
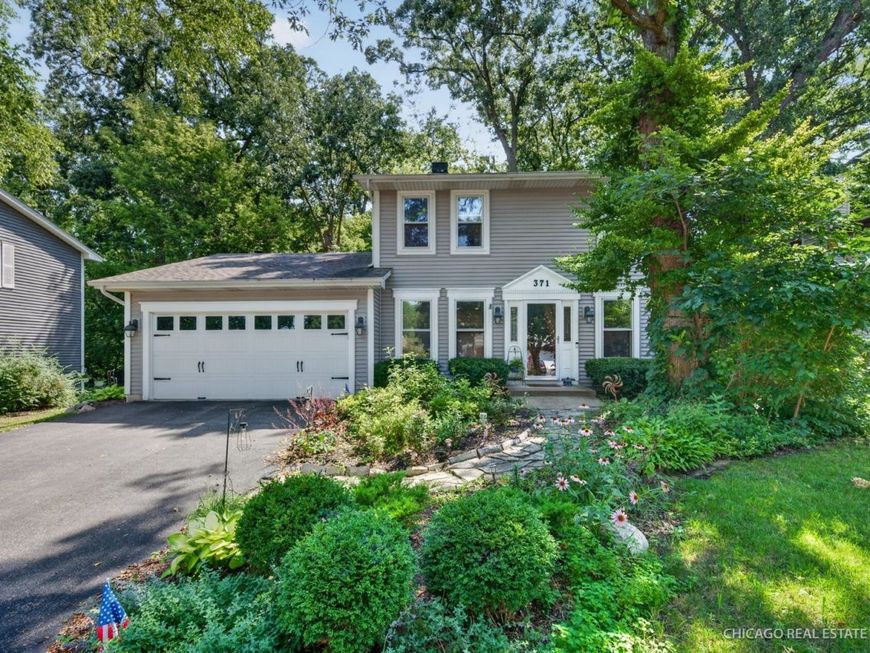
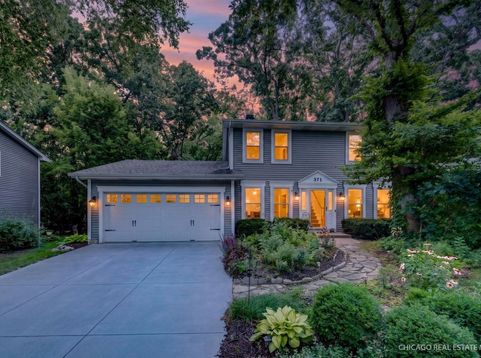
371 S Western Avenue Bartlett, IL 60103
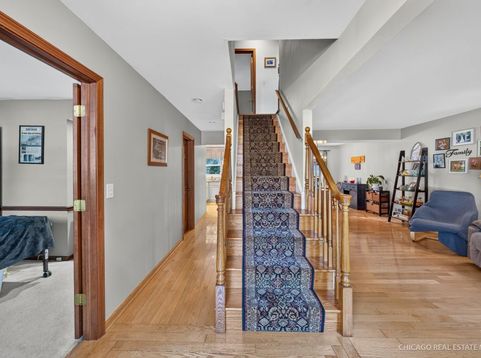
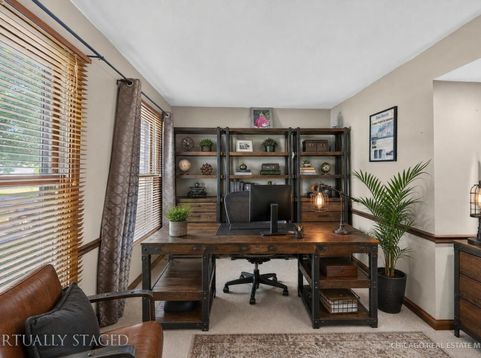
Welcome to this beautiful 2 story home, in downtown Bartlett, surrounded by mature trees, well maintained and ready to move in. This home is located within 5-7 blocks of the Metra train station, restaurants/shops, pharmacy, Bartlett library, community center, community pool and sports parks. While you are close to all of that, you are also secluded from the hustle and bustle, on this quaint block! And as soon as you step into your backyard, it will feel like your little piece of paradise, with all the mature trees, and privacy! The yard is so picturesque with perennials and opens to a wooded lot w/50 feet of the property as a conservation area from the back of the property line. As you enter, you will be greeted with beautiful hardwood floors, and a foyer that opens to a den/office through French doors. And to the right a large living room dining room area, that could easily become a nice flex space! And if you love to cook, you will love your updated kitchen, which is fully equipped with SS appliances including a double oven, 5-burner cooktop, granite counters, travertine backsplash, soft-close Decora cabinets. Kitchen includes a large breakfast room, with an ornamental chandelier. The family room has a wood burning fireplace w/gas starter. Off the family room is the conveniently located laundry room w/energy efficient washer/dryer, ceramic tile floor and storage cabinet. Powder room completes the 1st floor with hardwood flooring, a granite top and decorative lighting. The 2nd floor has mahogany hardwood flooring in the hall and one bedroom. The primary suite features plush carpet, ceiling fan, six panel wood bi-fold doors, updated ensuite with travertine floor/granite vanity-top, glass shower door, travertine flooring and bench seating. There are 3 more bedrooms upstairs, and a full hall bathroom that has an extra deep Kohler bathtub, ceramic walls, a marble alcove, completed with a granite vanity top and carrara marble floor. Access the wooded private backyard from the family room through a newer Anderson wood sliding door. What a perfect way, to start your day, or end your busy day by enjoying a cup of coffee on the 17'x12' deck( for forest-like nature view, (It is the bird watchers' sanctuary!) or BBQ party on large concrete 20'x12' patio. This home really does have it all!!!

Baird & Warner Saif Sheikh Agent Cell: 847.454.8841 Email
Property Details
Feature Descriptions
Room Information
Schools
Disclaimer: The accuracy of all information regardless of source, including but not limited to square footage and lot size, is deemed reliable but not guaranteed nor warranted and should be personally verified through personal inspection by and/or with the appropriate professionals.
Location
See details and scored characteristics about this location.



Listing Office: Keller Williams Success Realty
Listing Office Phone: 847-381-9500

Member Participants (and their affiliated licensees, if applicable) shall indicate on their websites that IDX information is provided exclusively for consumers’ personal non-commercial use, that it may not be used for any purpose other than to identify prospective properties consumers may be interested in purchasing, that the data is deemed reliable but is not guaranteed by MLS GRID, and that the use of the MLS GRID Data may be subject to an end user license agreement prescribed by the Member Participant’s applicable MLS if any and as amended from time to time. MLS GRID may, at its discretion, require use of other disclaimers as necessary to protect Member Participant, and/or their MLS from liability.
Based on information submitted to the MLS GRID. All data is obtained from various sources and may not have been verified by broker or MLS GRID. Supplied Open House Information is subject to change without notice. All information should be independently reviewed and verified for accuracy. Properties may or may not be listed by the office/agent presenting the information.
Select a format below, new window will open and will prompt you to print.


AWARD WINNING SERVICES

GLOBAL REACH & HOME INSURANCE



WEBSITE AWARDS


Market Report
Sign up today to stay updated on what’s happening in your local real estate market.
