
39w811 Hoeweed Lane St. Charles, IL 60175
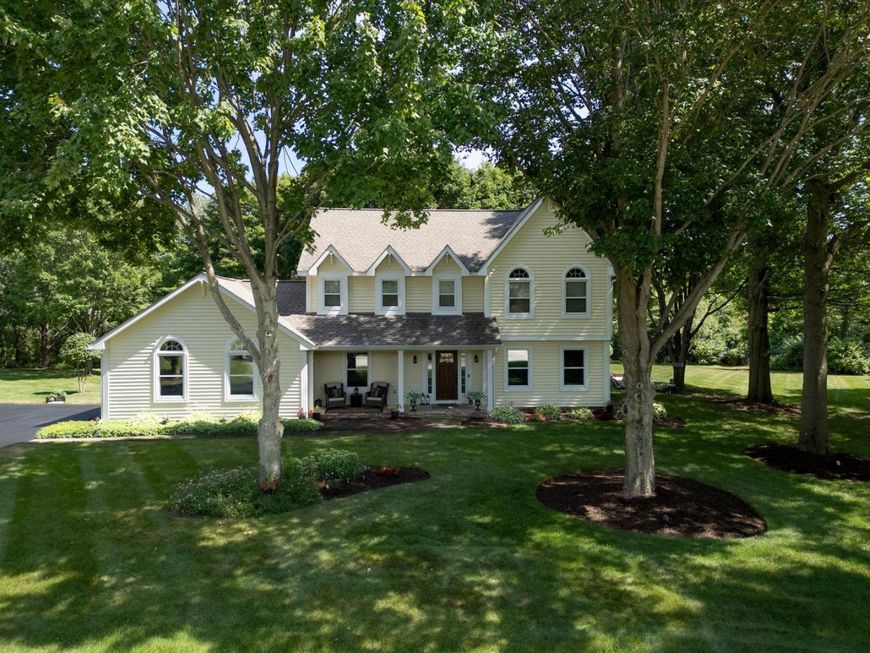
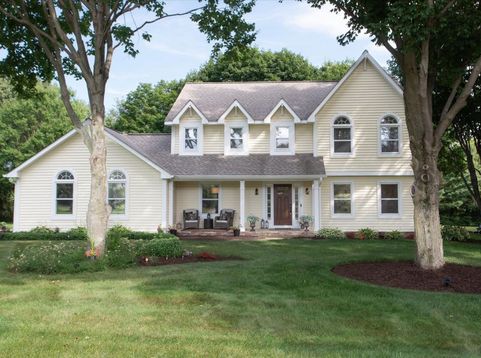
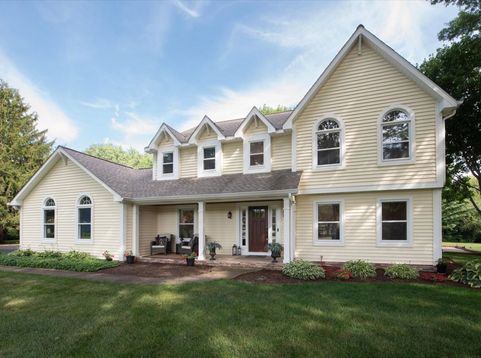
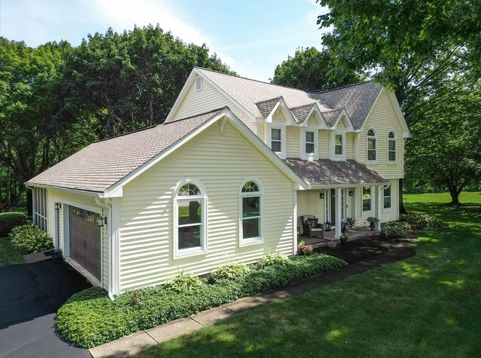
Welcome to, in a word...extraordinary. Located in the prestigious Splitrail Farm community, where timeless elegance meets impeccable craftsmanship. Set on a breathtaking one-acre wooded homesite, this completely reimagined home has been renovated with an uncompromising commitment to quality, creating a property that is every bit as impressive as it is inviting. Every detail has been thoughtfully curated, from the new roof to the custom flooring and exquisite designer finishes throughout. At the heart of the home is a spectacular gourmet kitchen featuring custom cabinetry, quartz countertops, a farmhouse sink, premium stainless steel appliances, and an impressive center island designed for gathering. The exceptional millwork continues seamlessly into the adjoining family room, where matching custom built-ins and a stunning quartz fireplace surround create a warm yet sophisticated focal point. The luxurious updates extend throughout the home with beautifully renovated bathrooms, including a serene primary suite complete with an elegant spa-inspired bath. A sunroom bathed in natural light overlooks the spectacular wooded setting, offering peaceful views in every season. Outdoor living is equally remarkable. Multiple patios, expansive decks, paver walkways, a private hot tub, and a charming tiki bar transform the backyard into a true resort-inspired retreat, perfectly designed for entertaining or simply enjoying the tranquility of nature. Rarely does a home combine this level of design, craftsmanship, and meticulous care. Every finish has been intentionally selected, every improvement expertly executed, and every space reflects an unwavering attention to detail. This is far more than a home-it's a showcase of exceptional living.

Baird & Warner Saif Sheikh Agent Cell: 847.454.8841 Email
Property Details
Amenities
Feature Descriptions
Room Information
Schools
Disclaimer: The accuracy of all information regardless of source, including but not limited to square footage and lot size, is deemed reliable but not guaranteed nor warranted and should be personally verified through personal inspection by and/or with the appropriate professionals.
Location
See details and scored characteristics about this location.



Listing Office: Elm Street REALTORS
Listing Office Phone: 815-895-2789

Member Participants (and their affiliated licensees, if applicable) shall indicate on their websites that IDX information is provided exclusively for consumers’ personal non-commercial use, that it may not be used for any purpose other than to identify prospective properties consumers may be interested in purchasing, that the data is deemed reliable but is not guaranteed by MLS GRID, and that the use of the MLS GRID Data may be subject to an end user license agreement prescribed by the Member Participant’s applicable MLS if any and as amended from time to time. MLS GRID may, at its discretion, require use of other disclaimers as necessary to protect Member Participant, and/or their MLS from liability.
Based on information submitted to the MLS GRID. All data is obtained from various sources and may not have been verified by broker or MLS GRID. Supplied Open House Information is subject to change without notice. All information should be independently reviewed and verified for accuracy. Properties may or may not be listed by the office/agent presenting the information.
Select a format below, new window will open and will prompt you to print.


AWARD WINNING SERVICES

GLOBAL REACH & HOME INSURANCE



WEBSITE AWARDS


Market Report
Sign up today to stay updated on what’s happening in your local real estate market.
