
4019 Judd Avenue Schiller Park, IL 60176
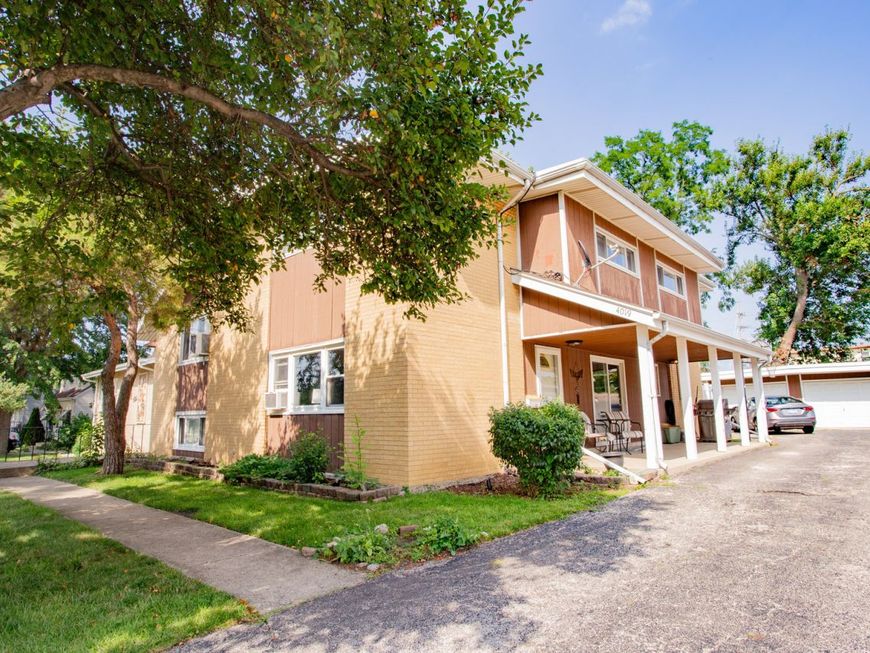
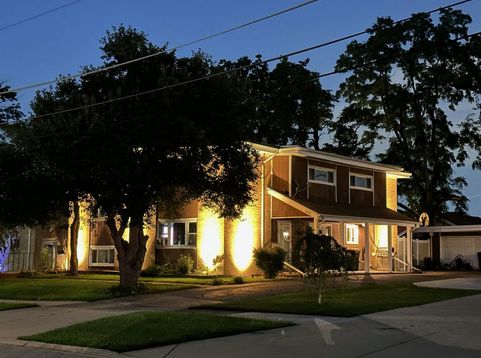
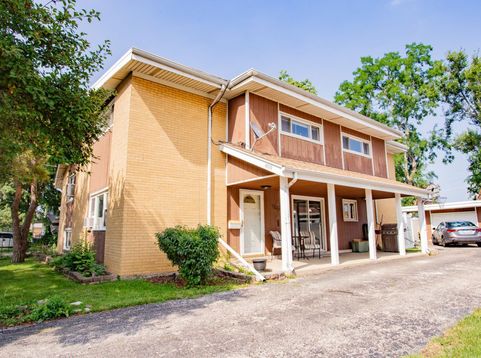
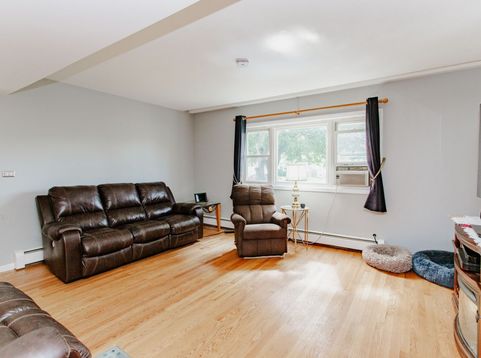
RARE OPPORTUNITY to own this unique home. Currently used as family home with related living. Main home is open concept and has 5 bedrooms and 3 full baths. New stove top and double oven. There is a 2nd sitting room/ play room on the 2nd floor. Related living has 2nd kitchen, living room, 2 bedrooms and 1 full bath with a separate entrance. Large fenced yard and 2.5 car garage. Garage is insulated and heated. New HW heater. Roof was done in 2015. Side driveway for off street parking and beautiful covered porch. This home is like no other in the area and offers a huge amount of living space for a single family or 2 separate areas for related living. Close to 294. Great restaurants and shopping. Great schools.

Baird & Warner Saif Sheikh 847.454.8841 Email
Property Details
Amenities
Feature Descriptions
Room Information
Schools
Disclaimer: The accuracy of all information regardless of source, including but not limited to square footage and lot size, is deemed reliable but not guaranteed nor warranted and should be personally verified through personal inspection by and/or with the appropriate professionals.
Location
See details and scored characteristics about this location.


Select a format below, new window will open and will prompt you to print.


AWARD WINNING SERVICES

GLOBAL REACH & HOME INSURANCE



WEBSITE AWARDS


Market Report
Sign up today to stay updated on what’s happening in your local real estate market.
