
402 S 1st Street Alpha, IL 61413
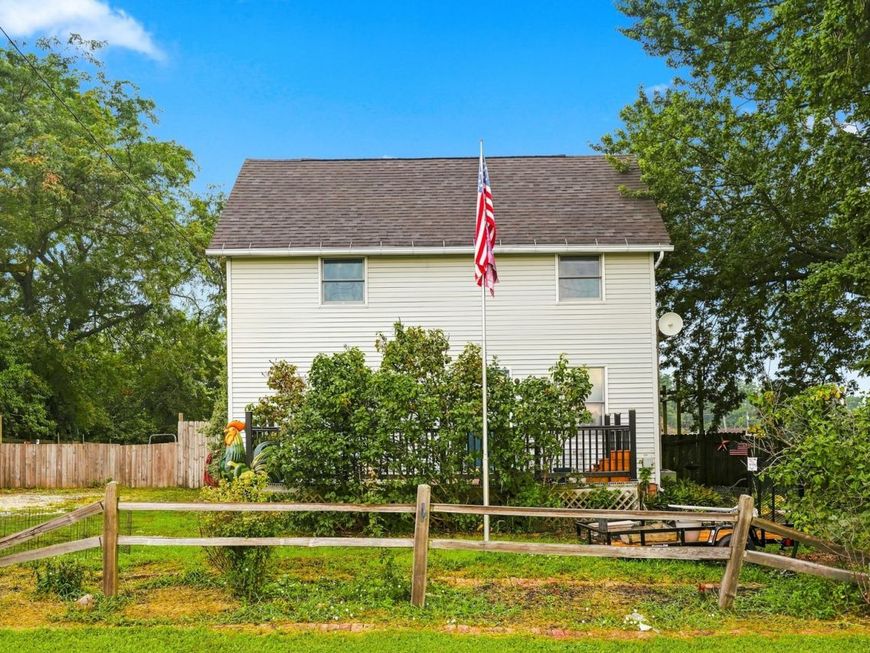
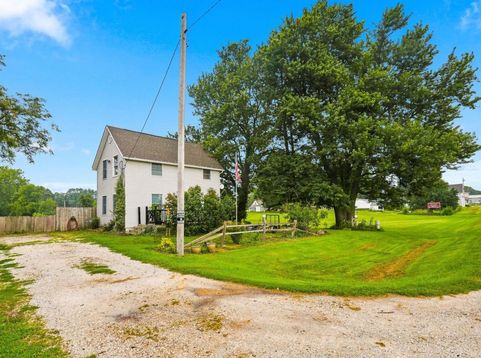
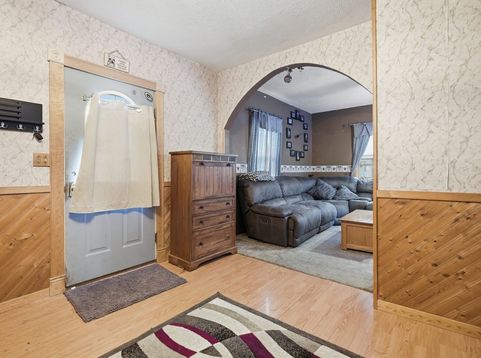
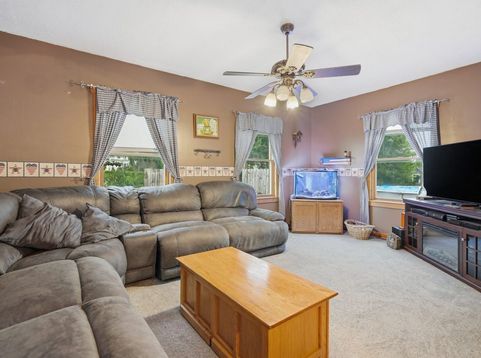
Entertaining! Entertaining! Entertaining! This home is it - be wowed by your nearly half acre lot that is fully fenced and offers a stone tiered patio with pergola, above ground pool and hot tub! You have so many options for relaxing outdoors and soaking up the sun while having family and friends over for all the fun. Walk inside to be greeted by the open dining room that leads to the large living room (big enough for your expansive sectional you've been considering) and main floor full bathroom that was recently remodeled! Continue walking to the back of the home and you'll see the sizable kitchen that will surprise you with ample cabinet and counter space and big enough for your kitchen table for morning breakfasts. You also have a main floor laundry room and a mudroom off the back of the home to kick off your boots before tracking inside. Next, head upstairs to see the three great sized bedrooms. Now.... let's head outside, where the magic happens. Step out to your deck that showcases your 23 FT above ground pool that's ready for summer fun. Continue on and you see the hot tub that is encompassed by the beautiful stone patio that is tiered to add that extra character that stands out and offers the perfect gathering space. Last but not, the privacy fence spans the entire property so your fur pets have all the room to run and will be safe and sound. Per Seller Approx. Dates - Kitchen Sink, Faucet and Waterproof Floor 2026, Bathroom Remodel 2025, Stone Patio 2008, Pool 2023. This home has been lovingly cared for over the years but is ready for new owners to start their legacy!

Baird & Warner Saif Sheikh Agent Cell: 847.454.8841 Email
Property Details
Feature Descriptions
Room Information
Schools
Disclaimer: The accuracy of all information regardless of source, including but not limited to square footage and lot size, is deemed reliable but not guaranteed nor warranted and should be personally verified through personal inspection by and/or with the appropriate professionals.
Location
See details and scored characteristics about this location.



Listing Office: Ruhl&Ruhl REALTORS Moline
Listing Office Phone: 309-743-8000

Member Participants (and their affiliated licensees, if applicable) shall indicate on their websites that IDX information is provided exclusively for consumers’ personal non-commercial use, that it may not be used for any purpose other than to identify prospective properties consumers may be interested in purchasing, that the data is deemed reliable but is not guaranteed by MLS GRID, and that the use of the MLS GRID Data may be subject to an end user license agreement prescribed by the Member Participant’s applicable MLS if any and as amended from time to time. MLS GRID may, at its discretion, require use of other disclaimers as necessary to protect Member Participant, and/or their MLS from liability.
Based on information submitted to the MLS GRID. All data is obtained from various sources and may not have been verified by broker or MLS GRID. Supplied Open House Information is subject to change without notice. All information should be independently reviewed and verified for accuracy. Properties may or may not be listed by the office/agent presenting the information.
Select a format below, new window will open and will prompt you to print.


AWARD WINNING SERVICES

GLOBAL REACH & HOME INSURANCE



WEBSITE AWARDS


Market Report
Sign up today to stay updated on what’s happening in your local real estate market.
