
4037 Ashwood Park Court Naperville, IL 60564
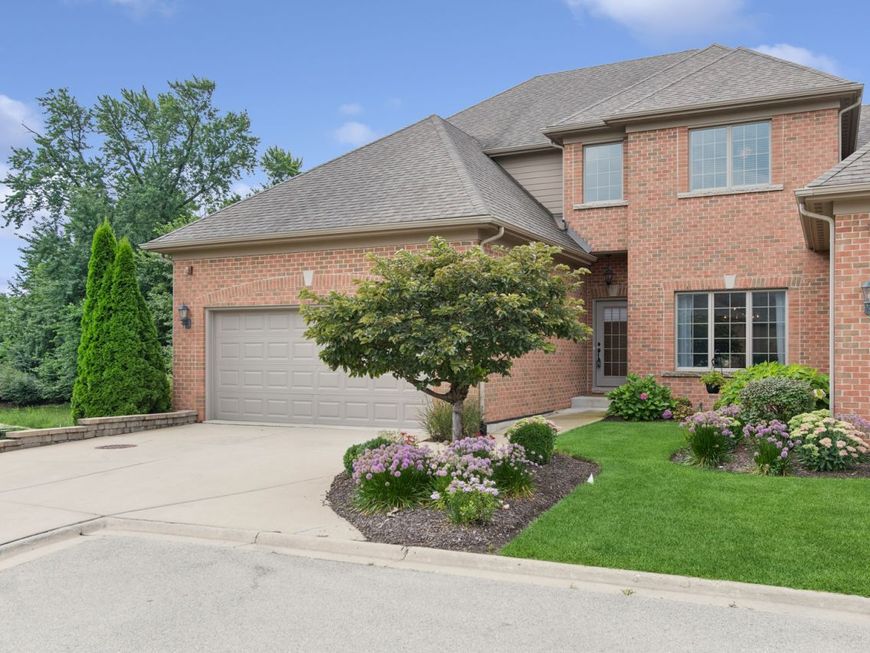
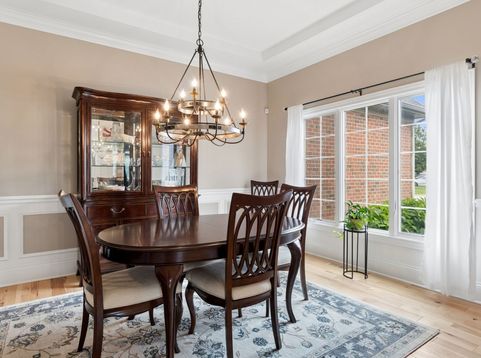
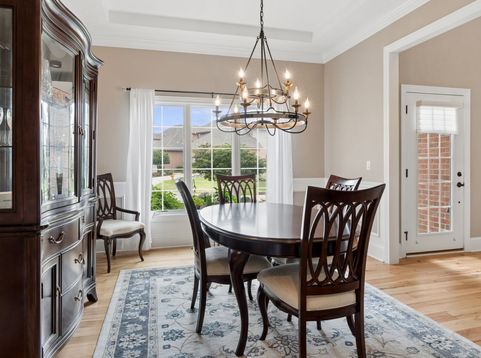
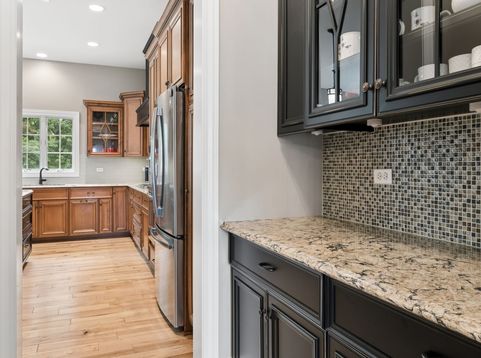
This exquisite townhome offers luxurious living at its finest with high-end features throughout. Walk into the grand foyer with a curved staircase and 4 hickory plank flooring that runs throughout the 1st floor. The large dining room with beautiful light fixture and entrance to the butler's pantry is perfect for dinner with guests. You will love the gourmet kitchen! The 5 burner stove, built-in oven, large island, wine refrigerator, beautiful backsplash and top of the line Cambria counter tops makes this the focal point of the home. The kitchen is open to the family room with its eye catching stone fireplace and has large windows for plenty of light. The 1st floor also has 10' ceilings, a 1st floor office, a powder room and a large mud room with entrance from the attached garage. The second floor is just as beautiful! The elegant primary suite with vaulted ceiling and large walk-in closet is the perfect retreat at the end of the day. If you want to relax, the primary bath is the place to be with its porcelain soaker tub or large walk-in shower. There are two other spacious bedrooms with private baths and a laundry room on the second floor. The full finished basement is great for in-laws or teens to enjoy, with a bedroom, large rec room and full bath. If you like outdoor space and privacy this end unit with a large deck with retractable awning overlooking the wooded area and pond is for you! All of these features make it an ideal choice for discerning buyers seeking comfort and elegance. This home lives like a single family home without the maintenance. You will also be able to enjoy the clubhouse, pools, tennis courts, basketball courts and workout room at the Ashwood Club! This home truly features everything a buyer needs, plus so much more!

Baird & Warner Saif Sheikh 847.454.8841 Email
Property Details
Amenities
Feature Descriptions
Room Information
Schools
Disclaimer: The accuracy of all information regardless of source, including but not limited to square footage and lot size, is deemed reliable but not guaranteed nor warranted and should be personally verified through personal inspection by and/or with the appropriate professionals.
Location
See details and scored characteristics about this location.


Select a format below, new window will open and will prompt you to print.


AWARD WINNING SERVICES

GLOBAL REACH & HOME INSURANCE



WEBSITE AWARDS


Market Report
Sign up today to stay updated on what’s happening in your local real estate market.

Login to my Baird & Warner account
THANK YOU FOR
YOUR INTEREST!
Add to Calendar
Registration Successful
You are now registered to view virtual open houses for the listings.