
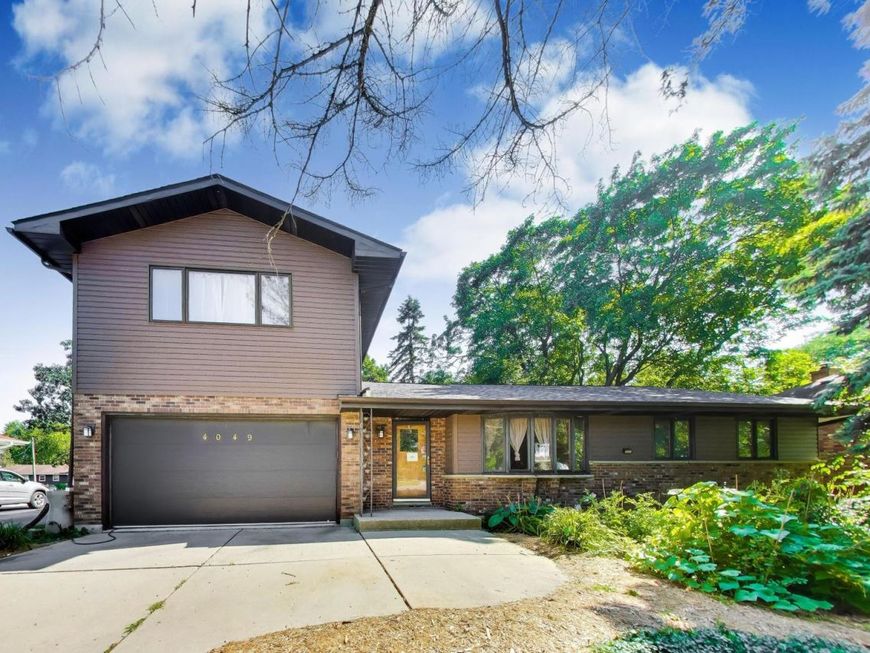
4049 Grandview Avenue Gurnee, IL 60031
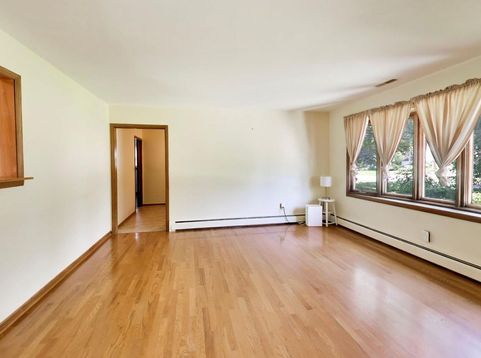
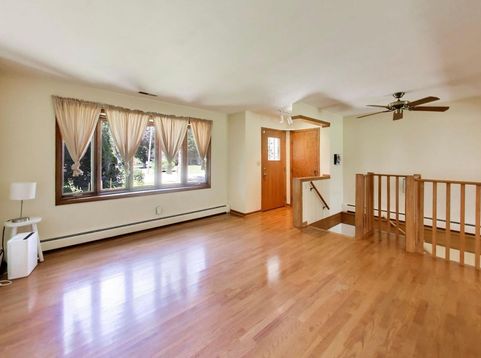
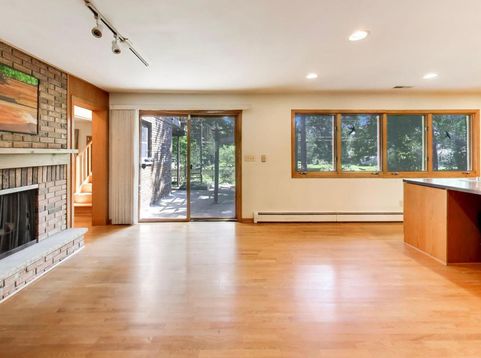
Forget cookie-cutter. This is the home everyone remembers. Imagine ending every day in your own private retreat. The entire second floor is dedicated to an incredible primary suite that feels more like a boutique spa than a bedroom. Relax in your private cedar sauna, rinse off in the oversized walk-in shower with dual shower heads, soak in the jetted tub, and enjoy a spacious walk-in closet designed to keep everything organized. It's a space you'll never want to leave. Downstairs, you'll find the flexibility today's buyers are searching for, including main-floor bedroom(s) perfect for guests, multi-generational living, or a dedicated home office. The thoughtful layout offers room to spread out while still bringing everyone together. Step outside and you'll understand why this property is truly special. Sitting on approximately a quarter-acre, the backyard is more than just a yard-it's your own private sanctuary. Towering mature trees provide shade and privacy, while colorful perennial gardens, winding pathways, a pergola-covered patio, and open green space create the perfect setting for everything from quiet mornings with coffee to summer barbecues, gatherings, and evenings around the fire pit. And while the lifestyle steals the show, the updates provide peace of mind. The roof and siding were replaced just three years ago, and the central air conditioning was replaced two years ago, making this home as practical as it is beautiful. Some homes are measured in square feet. This one is measured in moments. The peaceful mornings. The backyard celebrations. The evenings spent unwinding in your own sauna. The holidays that naturally become the gathering place for everyone to come. This isn't just a house. It's the home your next chapter deserves.

Baird & Warner Saif Sheikh 847.454.8841 Email
Property Details
Amenities
Feature Descriptions
Schools
Disclaimer: The accuracy of all information regardless of source, including but not limited to square footage and lot size, is deemed reliable but not guaranteed nor warranted and should be personally verified through personal inspection by and/or with the appropriate professionals.
Location
See details and scored characteristics about this location.


Select a format below, new window will open and will prompt you to print.


AWARD WINNING SERVICES

GLOBAL REACH & HOME INSURANCE



WEBSITE AWARDS


Market Report
Sign up today to stay updated on what’s happening in your local real estate market.
