
40830 N Mill Creek Road Old Mill Creek, IL 60083
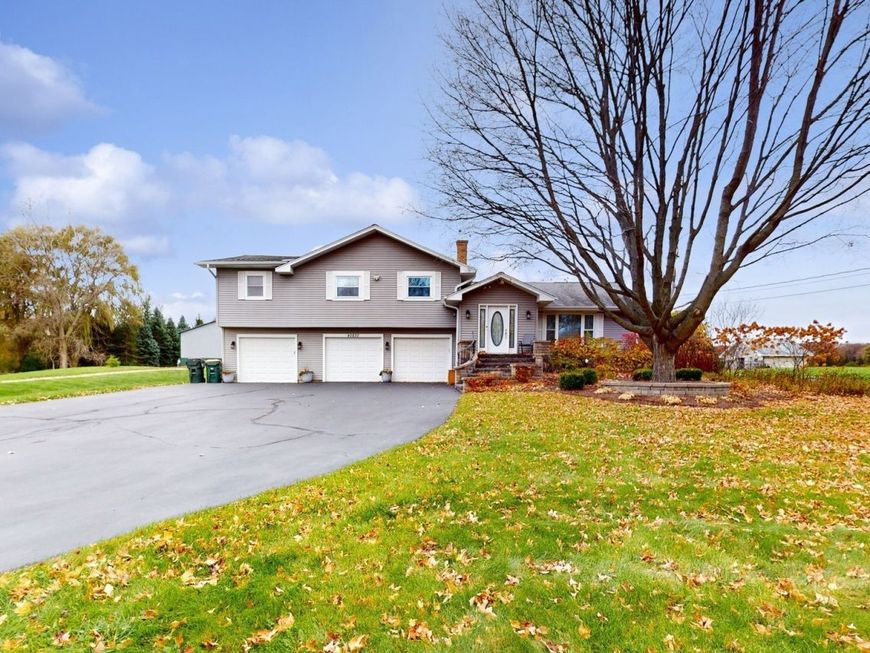
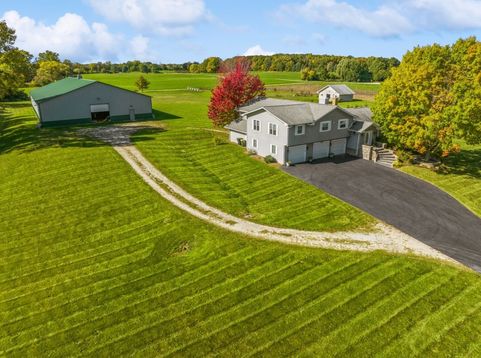
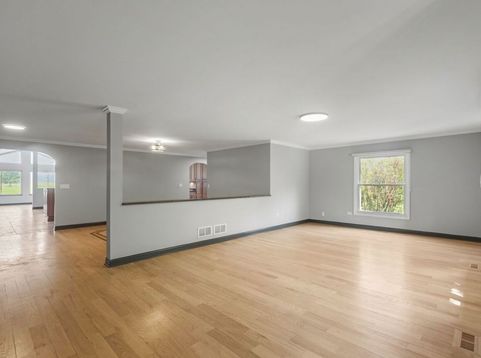
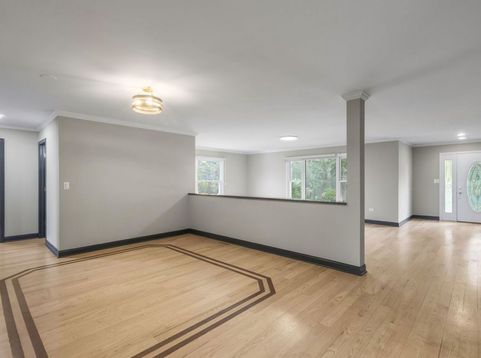
Truly a ONE-OF-A-KIND property in Old Mill Creek! Featuring over 4,600 square feet, 5 bedrooms, 4 full baths, a 3-car attached garage, and a BRAND-NEW ROOF, this remarkable property is ready for its next owner.Nestled on 5 picturesque acres with breathtaking sunset views, this exceptional executive-style split-level ranch offers the perfect blend of country living and modern convenience. A complete renovation and addition in 2009 showcased quality craftsmanship throughout, including 2x6 construction, six-panel doors, custom hardwood trim, and custom soft-close cabinetry. The open-concept main level welcomes you with gleaming hardwood floors, spacious living and dining areas, and a beautiful Butler's Pantry. The sunroom and gourmet kitchen feature tile flooring, abundant natural light, and stunning views of the agricultural-zoned grounds. Designed for entertaining, the kitchen boasts a large island, maple cabinetry, granite countertops, and stainless-steel appliances. Up just six stairs, you'll find three bedrooms, including two private en suites. The luxurious primary suite offers a massive walk-in closet with California Closet built-ins, two additional closets, and a beautifully updated bath featuring vaulted ceilings, granite countertops, dual vanities, a jetted tub, and a walk-in shower. A second en suite bedroom includes its own updated bath with granite finishes and a frameless glass shower. A third bedroom and full guest bath complete the upper level. The lower level features two additional bedrooms and an expansive family room with sliding doors leading to a stone paver patio overlooking the alfalfa and clover pasture. A main-level full bath and laundry room provide added convenience, while the kitchen offers direct access to a deck with natural gas grill hookup and a spacious 20' x 20' pea-gravel dog run. The unfinished basement provides abundant storage space and houses the home's mechanical systems. Outdoor amenities are equally impressive, including a fully insulated and heated 70' x 135' pole barn (approximately 9,500 square feet) and a 20' x 30' goat/horse barn. The pole barn offers endless possibilities for a workshop, business operation, vehicle or RV storage, indoor riding arena, sports training facility, and more. Located within award-winning Millburn and Warren Township school districts and just minutes from I-94, US-41, shopping, dining, Gurnee Mills, and Six Flags, this extraordinary property offers endless opportunities in an unbeatable location. Welcome Home! Home is being sold As Is

Baird & Warner Saif Sheikh Agent Cell: 847.454.8841 Email
Property Details
Amenities
Feature Descriptions
Room Information
Schools
Disclaimer: The accuracy of all information regardless of source, including but not limited to square footage and lot size, is deemed reliable but not guaranteed nor warranted and should be personally verified through personal inspection by and/or with the appropriate professionals.
Location
See details and scored characteristics about this location.



Listing Office: Berkshire Hathaway HomeServices Starck Real Estate
Listing Office Phone: 815-385-5505

Member Participants (and their affiliated licensees, if applicable) shall indicate on their websites that IDX information is provided exclusively for consumers’ personal non-commercial use, that it may not be used for any purpose other than to identify prospective properties consumers may be interested in purchasing, that the data is deemed reliable but is not guaranteed by MLS GRID, and that the use of the MLS GRID Data may be subject to an end user license agreement prescribed by the Member Participant’s applicable MLS if any and as amended from time to time. MLS GRID may, at its discretion, require use of other disclaimers as necessary to protect Member Participant, and/or their MLS from liability.
Based on information submitted to the MLS GRID. All data is obtained from various sources and may not have been verified by broker or MLS GRID. Supplied Open House Information is subject to change without notice. All information should be independently reviewed and verified for accuracy. Properties may or may not be listed by the office/agent presenting the information.
Select a format below, new window will open and will prompt you to print.


AWARD WINNING SERVICES

GLOBAL REACH & HOME INSURANCE



WEBSITE AWARDS


Market Report
Sign up today to stay updated on what’s happening in your local real estate market.
