
40w755 Bridle Creek Drive St. Charles, IL 60175
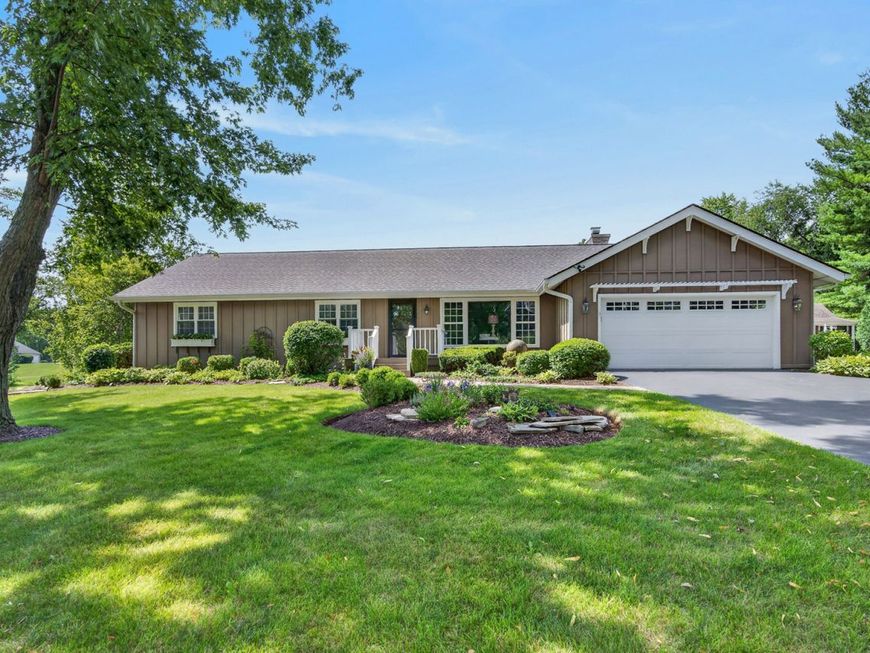
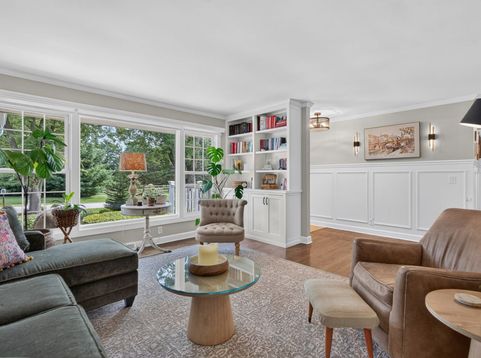
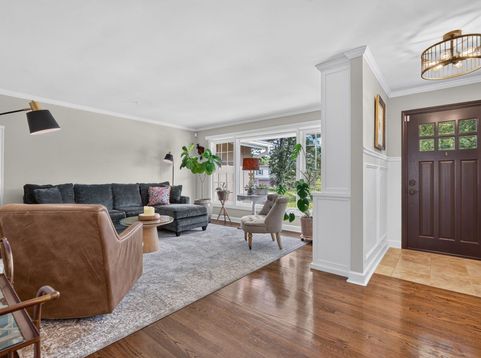
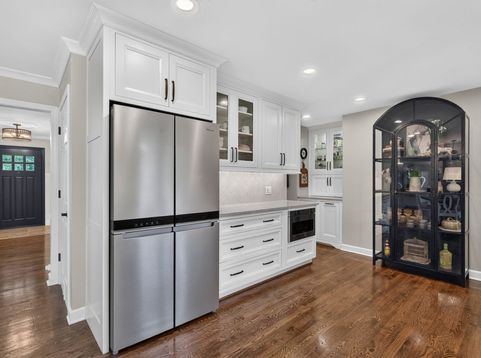
Welcome to your private retreat. Set on over an acre of beautifully landscaped grounds, this immaculate cedar 3-bedroom, 2.5-bath ranch offers exceptional privacy, comfort, and convenience just minutes from downtown Geneva and St. Charles, with Campton Forest Preserve steps away. Enjoy summer in the heated 8-foot-deep in-ground pool, gather around the stone firepit, unwind in the 20-foot screened gazebo, or entertain from the charming pool bungalow. Lush gardens, mature landscaping, and Unilock brick walkways complete this serene outdoor setting. Inside, hardwood floors flow throughout a bright, thoughtfully updated interior. The custom kitchen features inset cabinetry, quartz countertops, stainless steel appliances, and a five-burner gas range with a wood vent hood. The inviting family room showcases a wood-beamed ceiling and striking stone fireplace, while the vaulted sunroom offers expansive views of the backyard. Additional highlights include updated windows, plantation shutters and custom shades, crown molding, main-floor laundry with a half bath off the pool patio, an oversized two-car garage with an insulated garage door, and a full basement ready for finishing. Recent improvements include a new roof (2021), water softener (2022), exterior paint (2023), rebuilt chimney and reverse osmosis system (2024), Unilock walkways (2025), and a Bosch dishwasher, custom primary closet, and pool pump (2026). No HOA. Located in highly rated District 303 schools. A refined home designed for comfort, privacy, and effortless living.

Baird & Warner Saif Sheikh Agent Cell: 847.454.8841 Email
Property Details
Amenities
Feature Descriptions
Room Information
Schools
Disclaimer: The accuracy of all information regardless of source, including but not limited to square footage and lot size, is deemed reliable but not guaranteed nor warranted and should be personally verified through personal inspection by and/or with the appropriate professionals.
Location
See details and scored characteristics about this location.



Listing Office: Redfin Corporation
Listing Office Phone: 224-699-5002

Member Participants (and their affiliated licensees, if applicable) shall indicate on their websites that IDX information is provided exclusively for consumers’ personal non-commercial use, that it may not be used for any purpose other than to identify prospective properties consumers may be interested in purchasing, that the data is deemed reliable but is not guaranteed by MLS GRID, and that the use of the MLS GRID Data may be subject to an end user license agreement prescribed by the Member Participant’s applicable MLS if any and as amended from time to time. MLS GRID may, at its discretion, require use of other disclaimers as necessary to protect Member Participant, and/or their MLS from liability.
Based on information submitted to the MLS GRID. All data is obtained from various sources and may not have been verified by broker or MLS GRID. Supplied Open House Information is subject to change without notice. All information should be independently reviewed and verified for accuracy. Properties may or may not be listed by the office/agent presenting the information.
Select a format below, new window will open and will prompt you to print.


AWARD WINNING SERVICES

GLOBAL REACH & HOME INSURANCE



WEBSITE AWARDS


Market Report
Sign up today to stay updated on what’s happening in your local real estate market.
