
411 N Belmont Avenue Arlington Heights, IL 60004
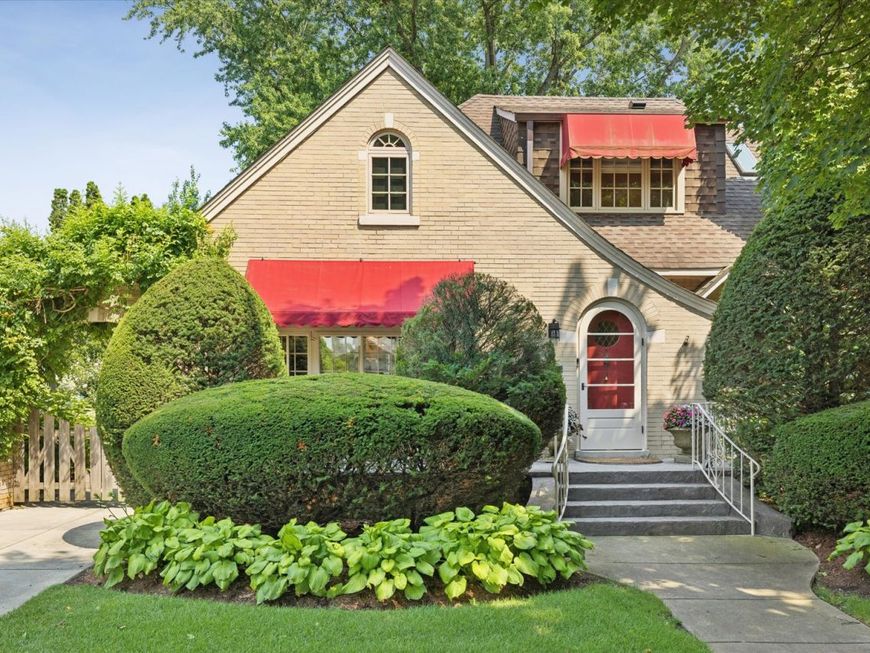
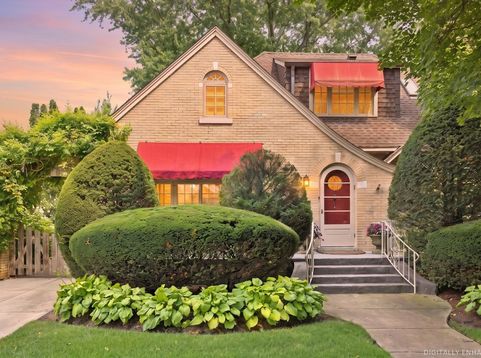
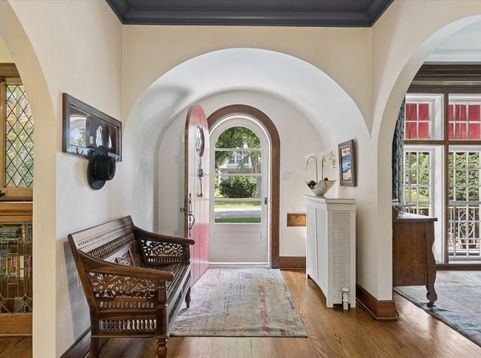
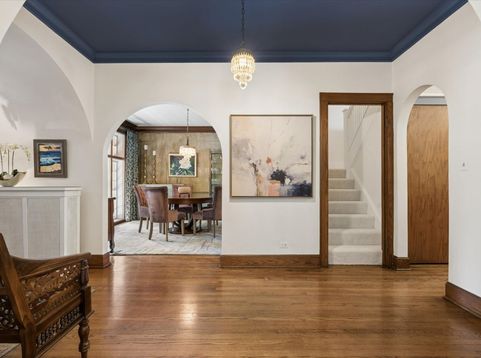
Historic Charm Meets Modern Luxury! A meticulously renovated bungalow in Recreation Park. This 1924 bungalow is original to the first mayor of Arlington Heights, with heavy timber and brick construction that has stood the test of time. Located in desirable Recreation Park, this 3-bedroom, 3-bath home offers 2,765 square feet blending original character with thoughtful modern updates. The living room showcases lead-glass windows, beautiful crown molding, the home's original wood-burning fireplace, glass-front built-ins for storage & display and charming arched doorways. A separate formal dining room features a full wall of French doors to the front porch. In this original space, the walls were stripped back to reveal early wall coverings from the home's history. A butler's pantry leads to the kitchen and includes glasswork that echoes the living room built-ins, along with a wine fridge and ice maker. The kitchen was completely reimagined in a 2020 addition, creating a truly magnificent chef's dream kitchen with a massive center island, custom tile, and a statement range hood. There is no shortage of cabinetry, including garage-style doors that tuck small appliances out of sight, plus a custom-paneled refrigerator and high-end appliances throughout. A wall of windows draws the eye to the spectacular backyard, framing it like a picture and filling the space with natural light. Sonos surround sound extends throughout the home. All three bathrooms were beautifully renovated in 2019 with thoughtful, high-end finishes. The basement bath is especially inviting with a Jacuzzi tub, while the two additional baths feature walk-in showers. Upstairs, a double-sink vanity and dedicated makeup vanity add both style and function. Remodeled in 2016, the basement adds exceptional living and entertaining space with a dedicated office, a generous recreation area, tray ceilings, custom built-ins that provide both style and storage. This level also includes the full bath noted above, along with a gorgeous spa room with a steam shower, a fully equipped laundry room, a wine room, beverage fridge and wine fridge, and a very large storage room that keeps everything beautifully organized. Most major systems were replaced in 2020: a new 200A electrical panel, hot water boiler heat, an instant-on water heater, and sump pump with battery backup. The gutters are copper, oversized, and have leaf protection. The home also has an ADT security system, video doorbell, and a water filtration system. A brick archway frames the driveway (2015) on the way to the backyard, setting the tone for a truly magnificent outdoor retreat. Highlights include a great patio (2015), a built-in outdoor kitchen, and a spacious 2-car garage. At the center of it all is a secret garden, meticulously maintained by a master gardener and anchored by a large fountain and designer landscape lighting, creating a picture-perfect setting that feels both private and unforgettable. Served by Windsor E

Baird & Warner Saif Sheikh Agent Cell: 847.454.8841 Email
Property Details
Amenities
Feature Descriptions
Room Information
Schools
Disclaimer: The accuracy of all information regardless of source, including but not limited to square footage and lot size, is deemed reliable but not guaranteed nor warranted and should be personally verified through personal inspection by and/or with the appropriate professionals.
Location
See details and scored characteristics about this location.



Listing Office: @properties Christie's International Real Estate
Listing Office Phone: 847-797-0200

Member Participants (and their affiliated licensees, if applicable) shall indicate on their websites that IDX information is provided exclusively for consumers’ personal non-commercial use, that it may not be used for any purpose other than to identify prospective properties consumers may be interested in purchasing, that the data is deemed reliable but is not guaranteed by MLS GRID, and that the use of the MLS GRID Data may be subject to an end user license agreement prescribed by the Member Participant’s applicable MLS if any and as amended from time to time. MLS GRID may, at its discretion, require use of other disclaimers as necessary to protect Member Participant, and/or their MLS from liability.
Based on information submitted to the MLS GRID. All data is obtained from various sources and may not have been verified by broker or MLS GRID. Supplied Open House Information is subject to change without notice. All information should be independently reviewed and verified for accuracy. Properties may or may not be listed by the office/agent presenting the information.
Select a format below, new window will open and will prompt you to print.


AWARD WINNING SERVICES

GLOBAL REACH & HOME INSURANCE



WEBSITE AWARDS


Market Report
Sign up today to stay updated on what’s happening in your local real estate market.
