
412 N Main Avenue Minier, IL 61759
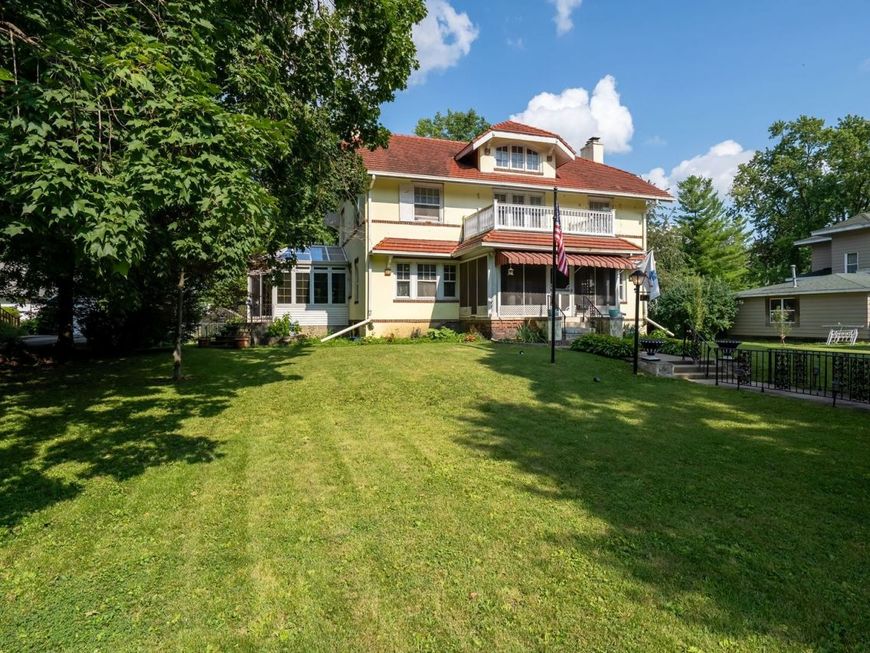
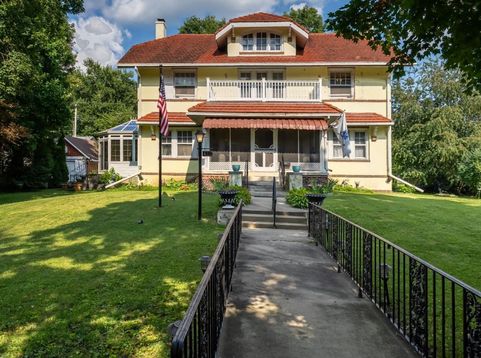
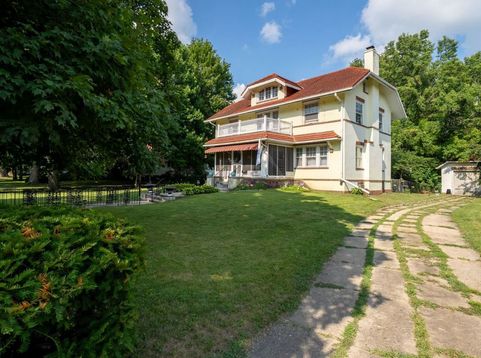
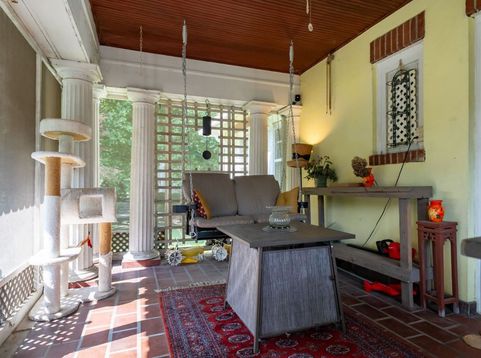
From the moment you step through the front door, this amazing home impresses with authentic architectural character and some timeless finishes-including a leaded glass vestibule door, rich original woodwork, solid hardwood pocket doors, classic built-ins, and stunning plaster moldings throughout. Main Level: Welcoming Entry: Grand foyer featuring a beautifully preserved original banister and staircase. Colossal Living Room: Centered around an original gas fireplace surround, opening seamlessly through solid hardwood pocket doors. Majestic Dining Room: Perfect for entertaining or quiet evenings, complete with hardwood floors, original built-ins, and detailed plaster moldings. Kitchen & Sunroom: The kitchen opens directly into an atrium added to the house in 2001, making it a great place to garden indoors or enjoy some quality time. Main Floor Flex Space: Features a convenient powder room and a versatile flex room-ideal for a main-floor bedroom, dedicated office, or cozy sitting room. Upper Level & Attic: Primary Suite: Spacious bedroom with an attached private dressing room. Guest Bedrooms: Two generous bedrooms with large closets centered around a spacious landing. Walk-Up Attic: Full-sized walk-up attic offering incredible potential or abundant storage. Basement & Exterior: Lower Level: Finished basement featuring two versatile areas, extra storage rooms, and a dedicated laundry room. Outdoor Living: Enjoy sunny days on the spacious backyard deck, greenhouse, or upstairs balcony from the primary bedroom. Garage & Parking: Detached 1-car garage plus ample off-street parking for guests. Whether you love to entertain or prefer to kick back and enjoy your space, this home offers unforgettable character at an exceptional value! Water heater (2025), refrigerator (2025), microwave (2024), Outdoor greenhouse (2024). Enjoy the fruit of your labor from the pear and peach tree planted in 2023 along the driveway. Also, grapes, blueberries, and raspberries are growing along the side of the garage. Roof (with no known leaks), gutters, and functional boiler are being sold as-is. Seller is offering a home warranty.

Baird & Warner Saif Sheikh Agent Cell: 847.454.8841 Email
Property Details
Amenities
Feature Descriptions
Room Information
Schools
Disclaimer: The accuracy of all information regardless of source, including but not limited to square footage and lot size, is deemed reliable but not guaranteed nor warranted and should be personally verified through personal inspection by and/or with the appropriate professionals.
Location
See details and scored characteristics about this location.



Listing Office: Coldwell Banker Real Estate Group

Member Participants (and their affiliated licensees, if applicable) shall indicate on their websites that IDX information is provided exclusively for consumers’ personal non-commercial use, that it may not be used for any purpose other than to identify prospective properties consumers may be interested in purchasing, that the data is deemed reliable but is not guaranteed by MLS GRID, and that the use of the MLS GRID Data may be subject to an end user license agreement prescribed by the Member Participant’s applicable MLS if any and as amended from time to time. MLS GRID may, at its discretion, require use of other disclaimers as necessary to protect Member Participant, and/or their MLS from liability.
Based on information submitted to the MLS GRID. All data is obtained from various sources and may not have been verified by broker or MLS GRID. Supplied Open House Information is subject to change without notice. All information should be independently reviewed and verified for accuracy. Properties may or may not be listed by the office/agent presenting the information.
Select a format below, new window will open and will prompt you to print.


AWARD WINNING SERVICES

GLOBAL REACH & HOME INSURANCE



WEBSITE AWARDS


Market Report
Sign up today to stay updated on what’s happening in your local real estate market.
