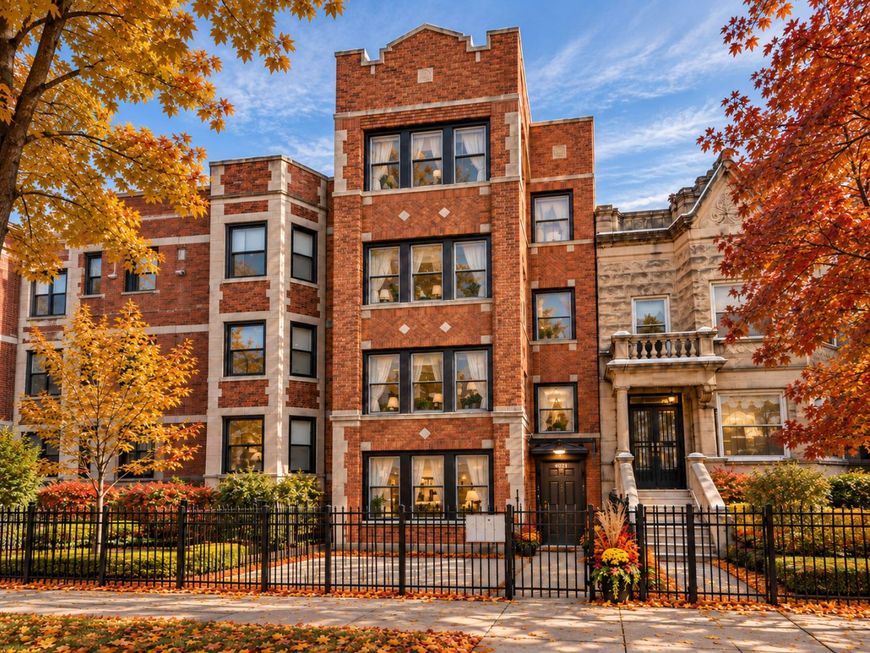
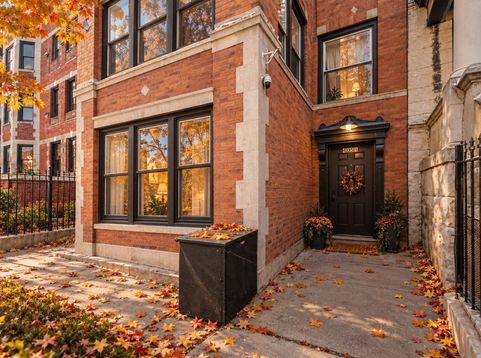


4151 W Washington Boulevard , Unit 1 Chicago, IL 60624
ELEVATED LIVING ON HISTORIC WASHINGTON BOULEVARD | REMODELED 3-BEDROOM 2 BATHROOM HIGH FIRST FLOOR UNIT... Discover the perfect blend of historic Chicago character and contemporary sophistication in this beautifully remodeled, penthouse-level residence overlooking one of Garfield Park's distinctive residential boulevards. Situated on the first floor of a classic brick building, this exceptional three-bedroom, two-bathroom home offers generous living spaces, modern conveniences, and an inviting atmosphere designed for today's lifestyle. Step inside and experience an impressive combination of warmth, comfort, and modern design. Three sprawling bedrooms provide exceptional flexibility for relaxation and everyday living, while two beautifully appointed full bathrooms complement the home's refreshed interiors. The modern kitchen is equipped with a complete suite of appliances, including a dishwasher and garbage disposal, making meal preparation and entertaining effortless. An in-unit washer and dryer add an essential layer of convenience. One of the residence's most appealing features is its versatile bonus room, a light-filled retreat that can be transformed into a peaceful sunroom, inspiring home office, children's playroom, or comfortable reading lounge. The possibilities are yours to explore. Enjoy access to a fenced yard, offering welcome outdoor space in the heart of the city. For additional convenience, a dedicated garage parking space is available for just $125 per month, providing an attractive alternative to street parking. Located along Washington Boulevard in Chicago's Garfield Park community, this residence is surrounded by the architectural character that makes the West Side's historic boulevards so distinctive. Graceful brick residences, classic Greystones, mature trees, and striking masonry reflect the neighborhood's rich late-19th- and early-20th-century architectural heritage. Commuting and exploring Chicago are convenient, with access to I-290, the CTA Green Line at Pulaski, and CTA Bus Routes 52 and 20. The renowned Garfield Park Conservatory is also nearby, offering a remarkable destination filled with lush indoor gardens, botanical collections, and year-round natural beauty. Whether you're seeking room to grow, the flexibility to work from home, or simply a beautifully updated residence with the conveniences of modern city living, this unit delivers an inviting combination of space, character, and functionality. Schedule your private showing today and discover the space, comfort, and character this exceptional residence has to offer.

Baird & Warner Saif Sheikh Agent Cell: 847.454.8841 Email
Property Details
Amenities
Feature Descriptions
Room Information
Schools
Disclaimer: The accuracy of all information regardless of source, including but not limited to square footage and lot size, is deemed reliable but not guaranteed nor warranted and should be personally verified through personal inspection by and/or with the appropriate professionals.
Location
See details and scored characteristics about this location.


Listing Office: Engel & Voelkers Chicago
Listing Office Phone: 773-797-9500

Member Participants (and their affiliated licensees, if applicable) shall indicate on their websites that IDX information is provided exclusively for consumers’ personal non-commercial use, that it may not be used for any purpose other than to identify prospective properties consumers may be interested in purchasing, that the data is deemed reliable but is not guaranteed by MLS GRID, and that the use of the MLS GRID Data may be subject to an end user license agreement prescribed by the Member Participant’s applicable MLS if any and as amended from time to time. MLS GRID may, at its discretion, require use of other disclaimers as necessary to protect Member Participant, and/or their MLS from liability.
Based on information submitted to the MLS GRID. All data is obtained from various sources and may not have been verified by broker or MLS GRID. Supplied Open House Information is subject to change without notice. All information should be independently reviewed and verified for accuracy. Properties may or may not be listed by the office/agent presenting the information.
Select a format below, new window will open and will prompt you to print.


AWARD WINNING SERVICES


GLOBAL REACH & HOME INSURANCE



Market Report
Sign up today to stay updated on what’s happening in your local real estate market.