
422 Cardinal Drive Bartlett, IL 60103
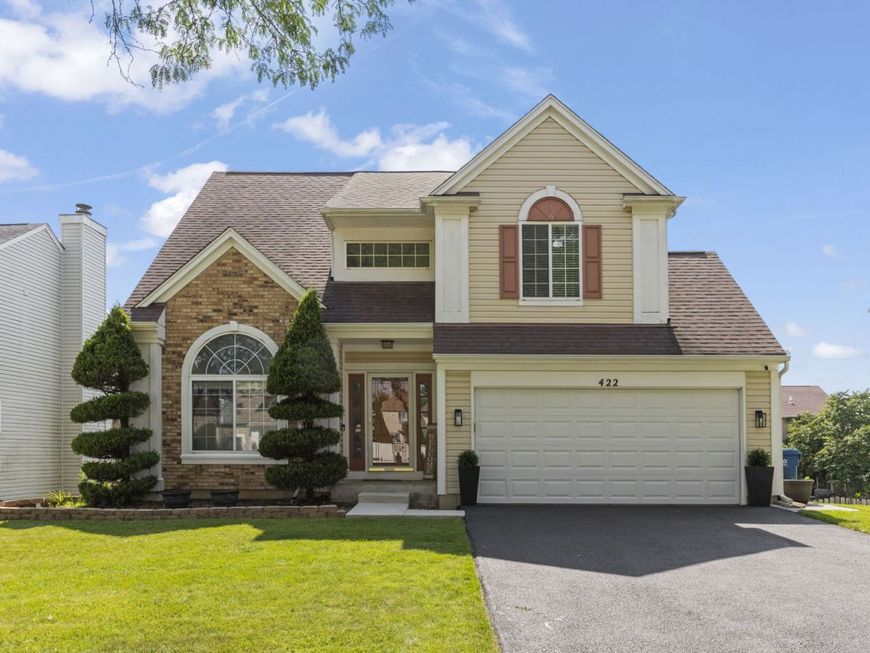
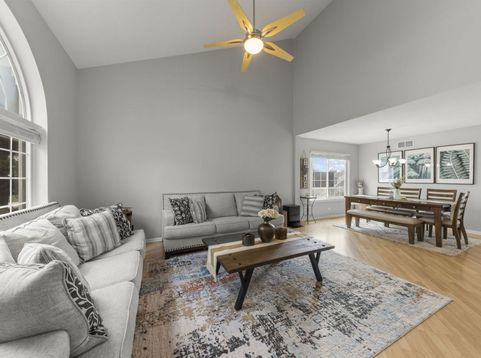
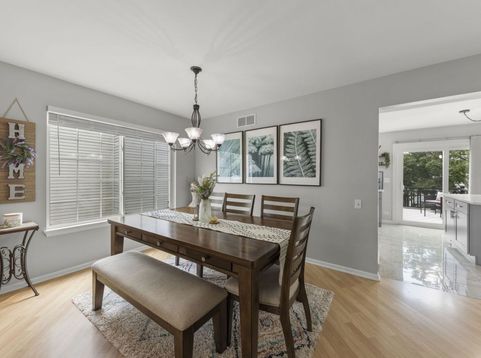
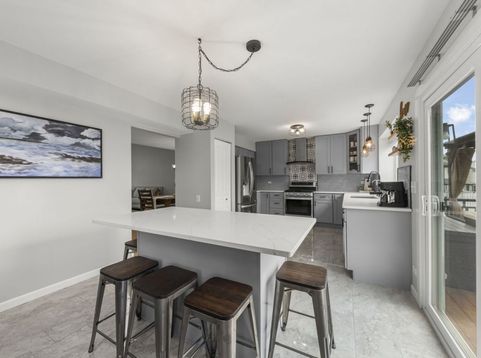
Welcome to this STUNNING, BRIGHT East/West facing 2-story home offering: 3 bedrooms, 2.5 bathrooms, and almost 3,000sqft of beautifully updated living space, and a fully-FINISHED WALK-OUT BASEMENT! Step inside to a bright and airy foyer and living room with dramatic ceiling height, beautiful staircase and large picture windows. The dining room easily seats 6-8 for next formal family dinner. Around the corner you'll find the newly gutted and extended kitchen to be the masterpiece of the home. This chef's kitchen features quartz countertops, 42-inch cabinets, a brand new industrial range hood, newer LG stainless steel appliances, a brand new island with seating, new light fixtures, a pantry, and some chic shelving. The kitchen is open to the two-story family room, featuring a dramatic gas fireplace, a skylight, and large picture windows. Right off the kitchen you'll find a large newly-stained deck with a GAZEBO (2023) with ample seating and space to grill. This open-concept layout is perfect for both everyday living and entertaining. Upstairs, the primary suite offers a private retreat with high ceilings, abundant natural light from the newer window (2019), a walk-in closet, new ceiling fan and beautiful views of the backyard. The spa-like en-suite bathroom features a double vanity with a seated prep area, new quartz countertops, a separate soaking tub, and a walk-in shower. The second level also includes 2 additional king-size bedrooms. Then entire upstairs has new vinyl flooring that was just installed before the home was listed for sale (August 2026). The fully finished WALKOUT basement provides exceptional additional living/entertainment space, complete with an entertainment area featuring a built-in BAR with fun lighting, an additional living space, and a versatile flex room perfect for a home office, gym, or guest suite. Step outside to a large brick paver patio overlooking the scenic backyard, where you can relax, garden or entertain. Additional features include: main-floor laundry with washer & dryer, and a 2-car garage. List of updates includes: New Vinyl Flooring upstairs (2026), New Fence on Sides of home (2026), New Garage Door (2025), New Asphalt Driveway (2024), New Quartz countertops in upstairs bathrooms (2020) Gazebo (2023) and Deck Professionally Stained (2022), New A.C (2022), Complete Kitchen Remodel (2020), Radon Mitigation System Installed (2020), All NEW BLINDS throughout the home (2020), Brand new fans and light fixtures (2026), and the list goes on. This home offers the perfect blend of space, style, and location - a rare opportunity you won't want to miss.

Baird & Warner Saif Sheikh Agent Cell: 847.454.8841 Email
Property Details
Amenities
Feature Descriptions
Room Information
Schools
Disclaimer: The accuracy of all information regardless of source, including but not limited to square footage and lot size, is deemed reliable but not guaranteed nor warranted and should be personally verified through personal inspection by and/or with the appropriate professionals.
Location
See details and scored characteristics about this location.



Listing Office: @properties Christie's International Real Estate
Listing Office Phone: 847-797-0200

Member Participants (and their affiliated licensees, if applicable) shall indicate on their websites that IDX information is provided exclusively for consumers’ personal non-commercial use, that it may not be used for any purpose other than to identify prospective properties consumers may be interested in purchasing, that the data is deemed reliable but is not guaranteed by MLS GRID, and that the use of the MLS GRID Data may be subject to an end user license agreement prescribed by the Member Participant’s applicable MLS if any and as amended from time to time. MLS GRID may, at its discretion, require use of other disclaimers as necessary to protect Member Participant, and/or their MLS from liability.
Based on information submitted to the MLS GRID. All data is obtained from various sources and may not have been verified by broker or MLS GRID. Supplied Open House Information is subject to change without notice. All information should be independently reviewed and verified for accuracy. Properties may or may not be listed by the office/agent presenting the information.
Select a format below, new window will open and will prompt you to print.


AWARD WINNING SERVICES

GLOBAL REACH & HOME INSURANCE



WEBSITE AWARDS


Market Report
Sign up today to stay updated on what’s happening in your local real estate market.
