
428 Timothy Court Schaumburg, IL 60193
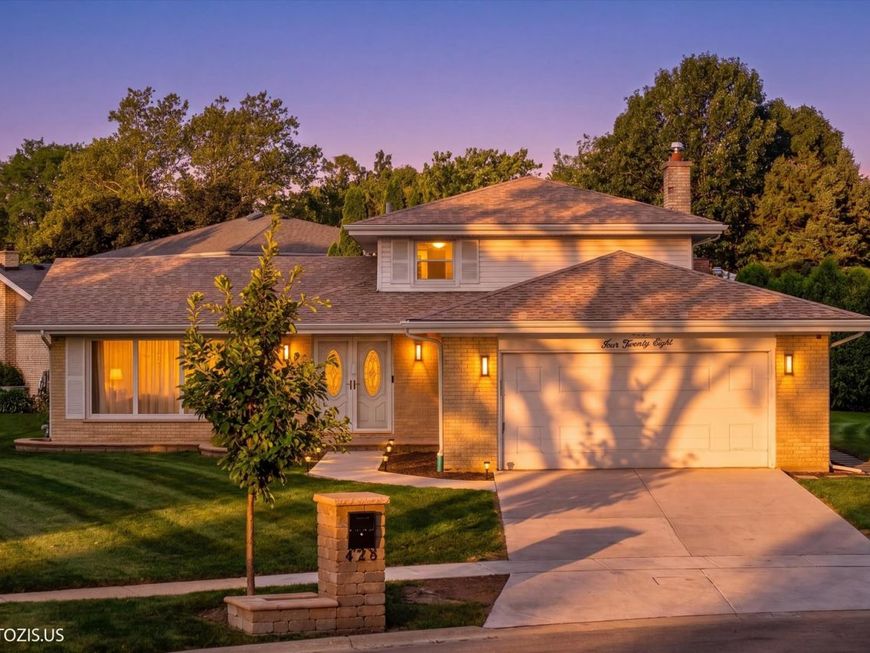
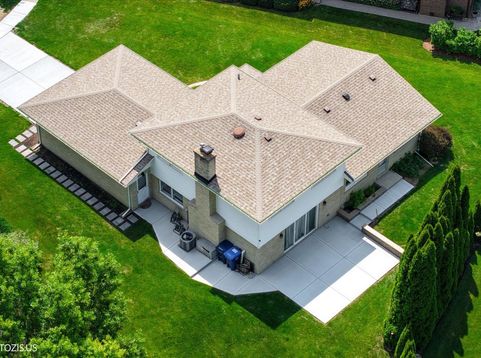
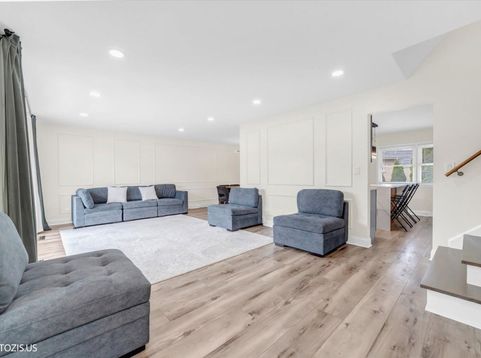
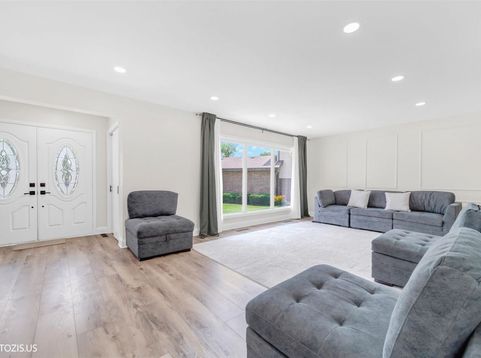
Imagine living in one of Schaumburg's most established neighborhoods, where parks, schools, recreation, and community events are all just outside your door. Just steps from award-winning Michael Collins Elementary School and within walking distance of Meineke Recreation Center, this location offers an exceptional blend of convenience and community. Enjoy front-row views of the annual SeptemberFest parade right from your doorstep, with no parking worries ever again! This well-built split-level home offers 3 spacious bedrooms, including two with hardwood floors, and 2 full bathrooms. The inviting kitchen features beautiful cabinetry, a classic tile backsplash, and overlooks the cozy family room highlighted by a stunning floor-to-ceiling stone fireplace. Outside, mature landscaping creates a private setting for relaxing or entertaining on the backyard patio. The unbeatable location puts you just minutes from some of Schaumburg's most popular destinations, including the Schaumburg Library, Town Square, Spring Valley Nature Center, Busse Woods, Fox Run Golf Links, Schaumburg Golf Club, and Woodfield Mall. Commuters will appreciate the easy access to Route 53, I-90, and the Elgin O'Hare Expressway. Recent updates provide added peace of mind, including a brand-new stove, newer microwave, air conditioning replaced in 2019, and a complete roof replacement in 2017. This is a wonderful opportunity to make this well-maintained home your own in one of Schaumburg's most desirable neighborhoods.

Baird & Warner Saif Sheikh Agent Cell: 847.454.8841 Email
Property Details
Feature Descriptions
Room Information
Schools
Disclaimer: The accuracy of all information regardless of source, including but not limited to square footage and lot size, is deemed reliable but not guaranteed nor warranted and should be personally verified through personal inspection by and/or with the appropriate professionals.
Location
See details and scored characteristics about this location.



Listing Office: Keller Williams North Shore West
Listing Office Phone: 847-383-6600

Member Participants (and their affiliated licensees, if applicable) shall indicate on their websites that IDX information is provided exclusively for consumers’ personal non-commercial use, that it may not be used for any purpose other than to identify prospective properties consumers may be interested in purchasing, that the data is deemed reliable but is not guaranteed by MLS GRID, and that the use of the MLS GRID Data may be subject to an end user license agreement prescribed by the Member Participant’s applicable MLS if any and as amended from time to time. MLS GRID may, at its discretion, require use of other disclaimers as necessary to protect Member Participant, and/or their MLS from liability.
Based on information submitted to the MLS GRID. All data is obtained from various sources and may not have been verified by broker or MLS GRID. Supplied Open House Information is subject to change without notice. All information should be independently reviewed and verified for accuracy. Properties may or may not be listed by the office/agent presenting the information.
Select a format below, new window will open and will prompt you to print.


AWARD WINNING SERVICES

GLOBAL REACH & HOME INSURANCE



WEBSITE AWARDS


Market Report
Sign up today to stay updated on what’s happening in your local real estate market.
