
42w466 Red Bud Court St. Charles, IL 60175
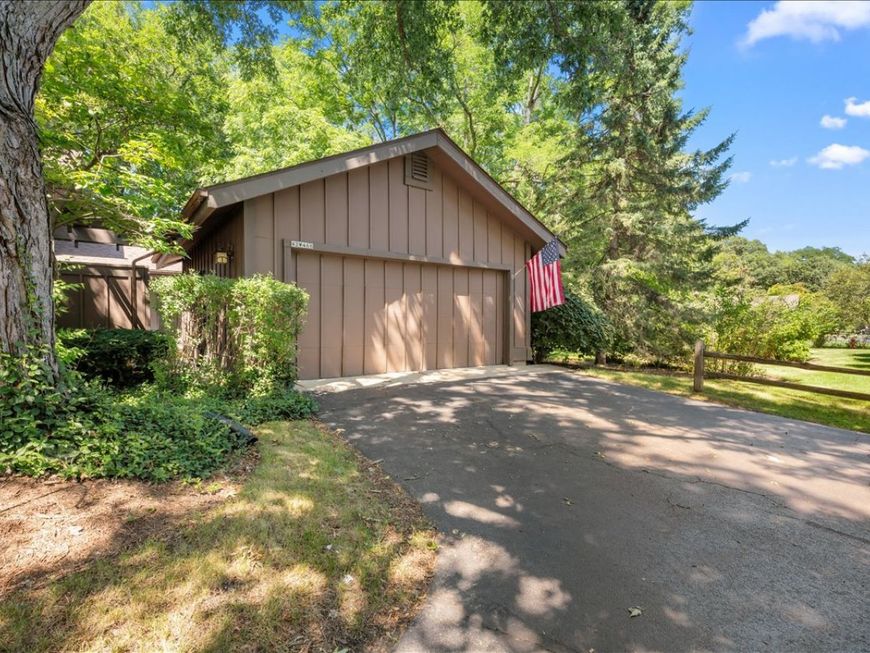
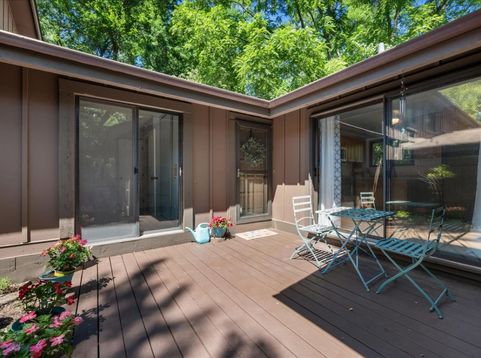
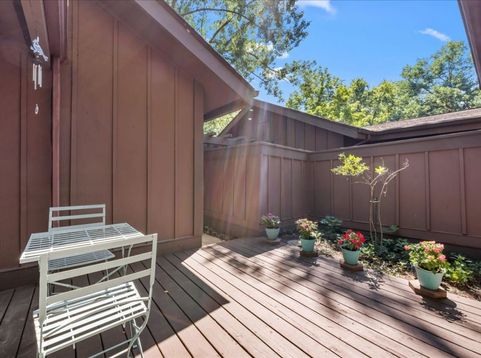
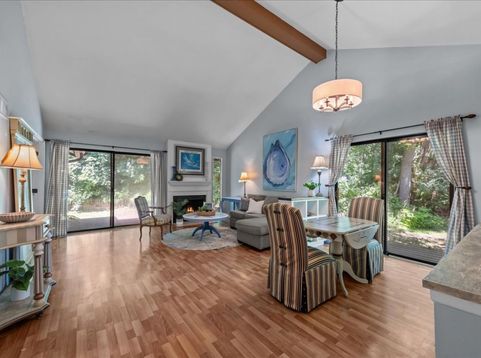
Multiple offers received - seller asking for highest and best by 5 pm -Monday 8/3 ---Welcome home to this rare ranch townhome tucked into the peaceful beauty of The Windings of Ferson Creek, where nature and comfort come together in perfect harmony. Complete with a two-car attached garage, this thoughtfully designed home offers easy, carefree living in one of the community's most desirable cul-de-sac locations. Step inside to an open, light-filled great room where soaring vaulted ceilings with exposed beams create an inviting sense of space. A cozy fireplace anchors the room, while the dining area and two sets of sliding glass doors seamlessly connect the oudoors with two private decks-bringing the surrounding landscape right to your doorstep. The beautifully updated kitchen is both stylish and functional, featuring timeless shaker cabinetry, solid surface countertops, and a new range. Enjoy casual meals in the sunny breakfast nook or start your mornings with a cup of coffee on the charming front porch. The first-floor primary suite is a true sanctuary, offering double-door entry, a private en suite bath, and direct access to the back deck-perfect for enjoying quiet mornings or relaxing evenings surrounded by nature. A second bedroom on the main level provides flexibility for guests, a home office, or hobby space. Downstairs, the finished lower level expands your living options with a generous recreation room, a third bedroom, a full bath, and a laundry room -with cabinetry, a sink, and the potential to add a stove and refrigerator, the space could easily become a private suite for guests or multigenerational living. Enjoy peace of mind knowing the major updates have already been completed, including a new furnace (2025), washer (2026), kitchen range (2025), air conditioner (2026), and water heater (2026).Just steps from the neighborhood clubhouse, swimming pool, tennis courts, and scenic walking trails, this exceptional home offers the perfect balance of convenience, recreation, and natural beauty. Homes like this don't come along often-come experience the charm for yourself before this hidden gem is gone!

Baird & Warner Saif Sheikh Agent Cell: 847.454.8841 Email
Property Details
Amenities
Feature Descriptions
Room Information
Schools
Disclaimer: The accuracy of all information regardless of source, including but not limited to square footage and lot size, is deemed reliable but not guaranteed nor warranted and should be personally verified through personal inspection by and/or with the appropriate professionals.
Location
See details and scored characteristics about this location.



Listing Office: @properties Christie's International Real Estate
Listing Office Phone: 630-377-1700

Member Participants (and their affiliated licensees, if applicable) shall indicate on their websites that IDX information is provided exclusively for consumers’ personal non-commercial use, that it may not be used for any purpose other than to identify prospective properties consumers may be interested in purchasing, that the data is deemed reliable but is not guaranteed by MLS GRID, and that the use of the MLS GRID Data may be subject to an end user license agreement prescribed by the Member Participant’s applicable MLS if any and as amended from time to time. MLS GRID may, at its discretion, require use of other disclaimers as necessary to protect Member Participant, and/or their MLS from liability.
Based on information submitted to the MLS GRID. All data is obtained from various sources and may not have been verified by broker or MLS GRID. Supplied Open House Information is subject to change without notice. All information should be independently reviewed and verified for accuracy. Properties may or may not be listed by the office/agent presenting the information.
Select a format below, new window will open and will prompt you to print.


AWARD WINNING SERVICES

GLOBAL REACH & HOME INSURANCE



WEBSITE AWARDS


Market Report
Sign up today to stay updated on what’s happening in your local real estate market.
