
4546 Harvey Avenue Western Springs, IL 60558
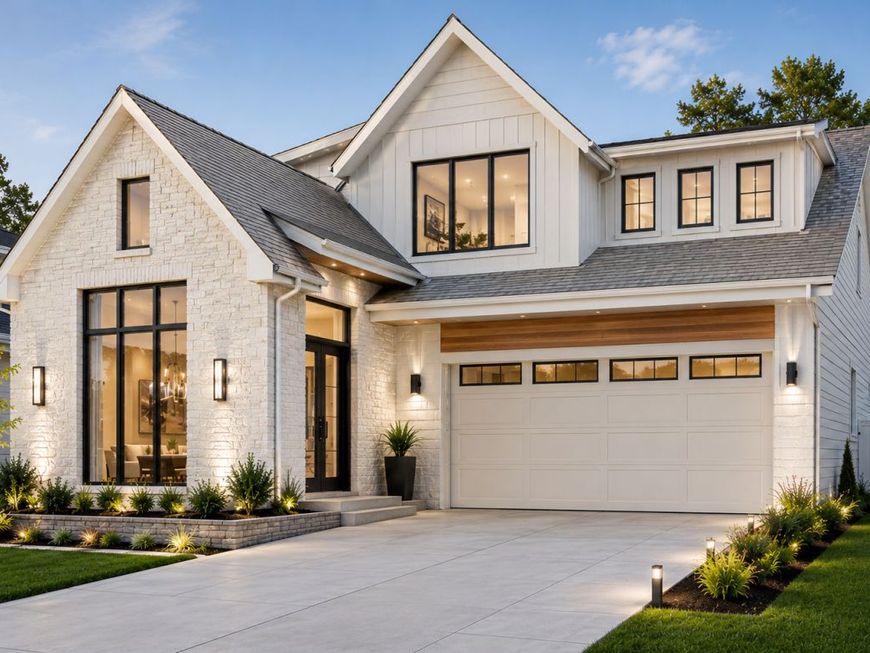
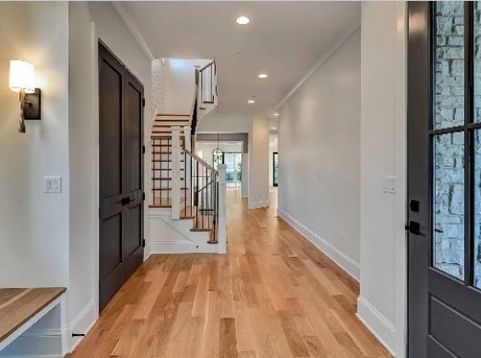
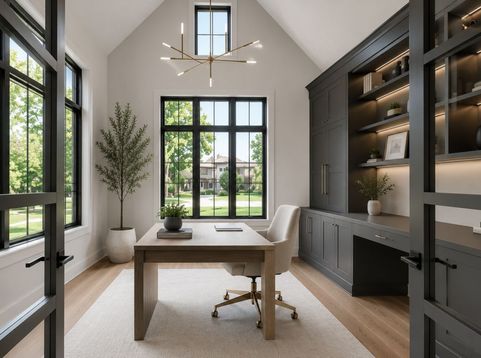
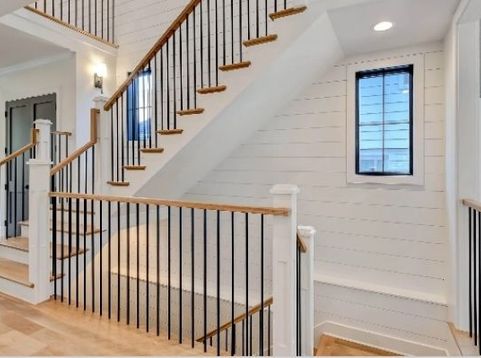
Exclusively built by Timberstone Design, this exceptional to-be-constructed luxury residence offers the rare opportunity to own a custom home in one of Western Springs' most desirable locations. Choose from two exclusive homesites at 4546 Harvey Avenue and 4550 Harvey Avenue, each thoughtfully designed to offer timeless architecture, exceptional craftsmanship, and today's most sought-after finishes. Slated for Fall 2027 delivery, The proposed home features approximately 3,250+ square feet above grade, plus a full finished basement complete with a full bathroom, providing over 4,000 square feet of finished living space. Designed with today's lifestyle in mind, the open-concept floor plan includes a dramatic great room with fireplace, designer kitchen featuring a large center island and walk-in pantry, spacious dining area, private first-floor office, mudroom, and attached garage. The second level offers four generously sized bedrooms, including a luxurious primary suite with a spa-inspired bath and oversized walk-in closet, three additional full bathrooms, and a conveniently located second-floor laundry room. The photos shown are architectural renderings representing the style, finishes, and design currently proposed by Timberstone Design. Similar homes are currently being developed; however, buyers have the opportunity to customize finishes, modify floor plans, or build a completely custom home tailored to their needs. Whether you're looking for the proposed design or a true build-to-suit luxury home, Timberstone Design can bring your vision to life. Ideally located just blocks from downtown Western Springs, this premier location offers easy access to award-winning schools, parks, restaurants, boutique shopping, the Metra commuter train, and everything this highly sought-after community has to offer. A rare opportunity to build a luxury custom home in Western Springs with one of the area's premier builders. Secure your preferred homesite today at 4546 Harvey Avenue or 4550 Harvey Avenue and begin designing your dream home.

Baird & Warner Saif Sheikh 847.454.8841 Email
Property Details
Amenities
Feature Descriptions
Room Information
Schools
Disclaimer: The accuracy of all information regardless of source, including but not limited to square footage and lot size, is deemed reliable but not guaranteed nor warranted and should be personally verified through personal inspection by and/or with the appropriate professionals.
Location
See details and scored characteristics about this location.


Select a format below, new window will open and will prompt you to print.


AWARD WINNING SERVICES

GLOBAL REACH & HOME INSURANCE



WEBSITE AWARDS


Market Report
Sign up today to stay updated on what’s happening in your local real estate market.
