
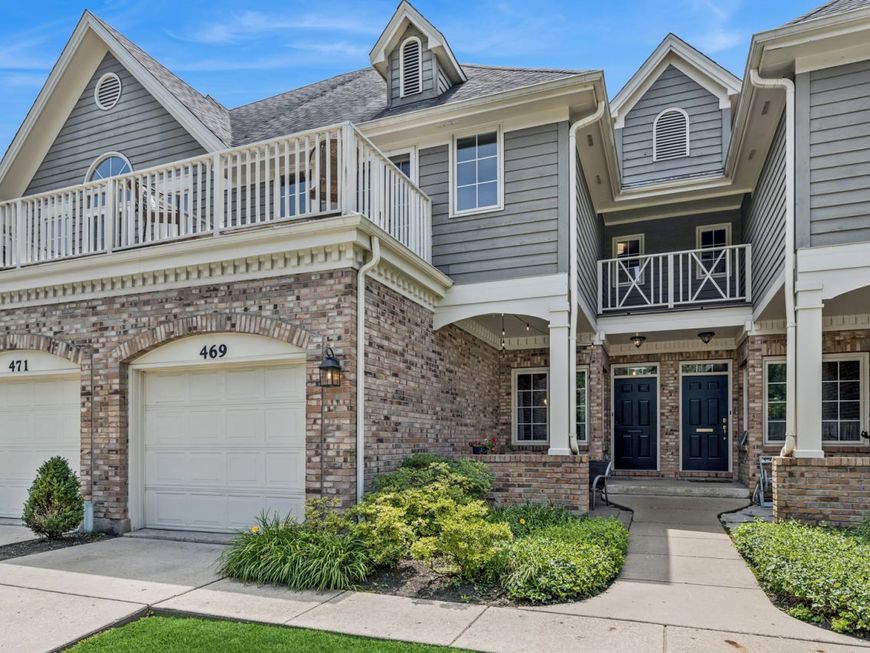
469 Duane Street Glen Ellyn, IL 60137
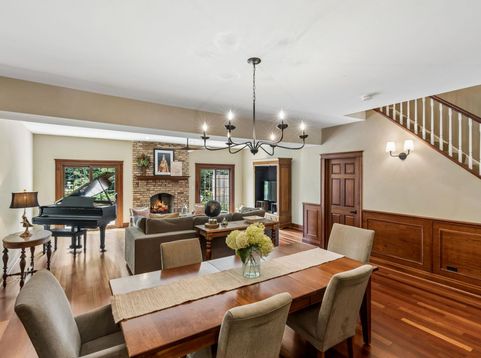
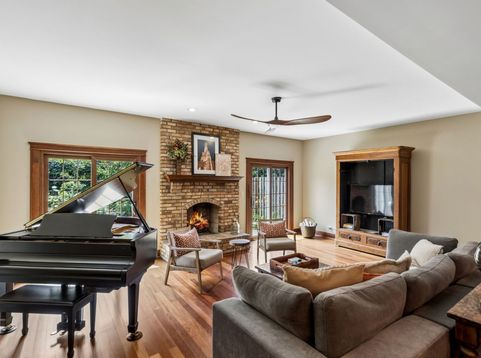
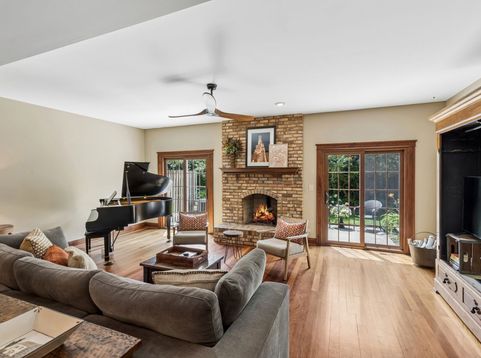
*****Downtown Glen Ellyn Prime Location!***** This charming yet sophisticated home is truly a hidden gem in the heart of one of the most sought-after locations in Glen Ellyn-just steps to vibrant downtown dining, wonderful pubs, quaint little shops, the Glen Art Theatre, Glen Ellyn Library, parks, and only a short walk to the Metra Train Station. This is the lifestyle buyers are waiting for.~ Where else can you find 3 charming outdoor living spaces offering both a front and back patio and an additional private balcony!~ Inside, you'll find a perfect blend of timeless character and thoughtful updates. The kitchen has gorgeous brand new white quartz countertops, brand new stainless steel appliances (oven/stove, dishwasher and microwave) and a sleek new undermount sink! 42 cabinets, a large pantry, create both extra storage and functionality. ~The main level offers an open, airy feeling with 9-foot ceilings, rich cherry hardwood floors, an extra-large dining room, and a welcoming family/living room featuring a classic brick fireplace. New lighting throughout the home adds to the charm!~ Two new patio doors bring in abundant natural light and create a sweet connection to outdoor living.~ Upstairs, enjoy the convenience of the second-floor laundry room, and a retreat to the primary/master suite complete with a whirlpool tub, separate shower and it's own private balcony-perfect for enjoying the views of Glen Ellyn! .~One of the two additional spacious bedrooms on the second floor would make a perfect home-office!~ A full unfinished basement offers an additional 900 sq.ft. giving endless potential for future recreational space, a home gym, or an additional bedroom.~ With outside maintenance handled, including landscaping, snow removal, and mowing-you can truly enjoy easy living in an unbeatable walk-to-everything location.~ Homes like this rarely become available-don't miss your opportunity to own in the heart of Downtown Glen Ellyn~ the center of it all!~ **New Furnace and AC in 2025**Brand new appliances, quartz countertop, brand new carpet throughout entire 2nd floor and all new lighting in 7/26~ PERFECT RENTAL OPPORTUNITY in Downtown Glen Ellyn for investors!~

Baird & Warner Saif Sheikh 847.454.8841 Email
Property Details
Amenities
Feature Descriptions
Room Information
Schools
Disclaimer: The accuracy of all information regardless of source, including but not limited to square footage and lot size, is deemed reliable but not guaranteed nor warranted and should be personally verified through personal inspection by and/or with the appropriate professionals.
Location
See details and scored characteristics about this location.


Select a format below, new window will open and will prompt you to print.


AWARD WINNING SERVICES

GLOBAL REACH & HOME INSURANCE



WEBSITE AWARDS


Market Report
Sign up today to stay updated on what’s happening in your local real estate market.
