
4857 W Byron Street, Unit 103W Chicago, IL 60641
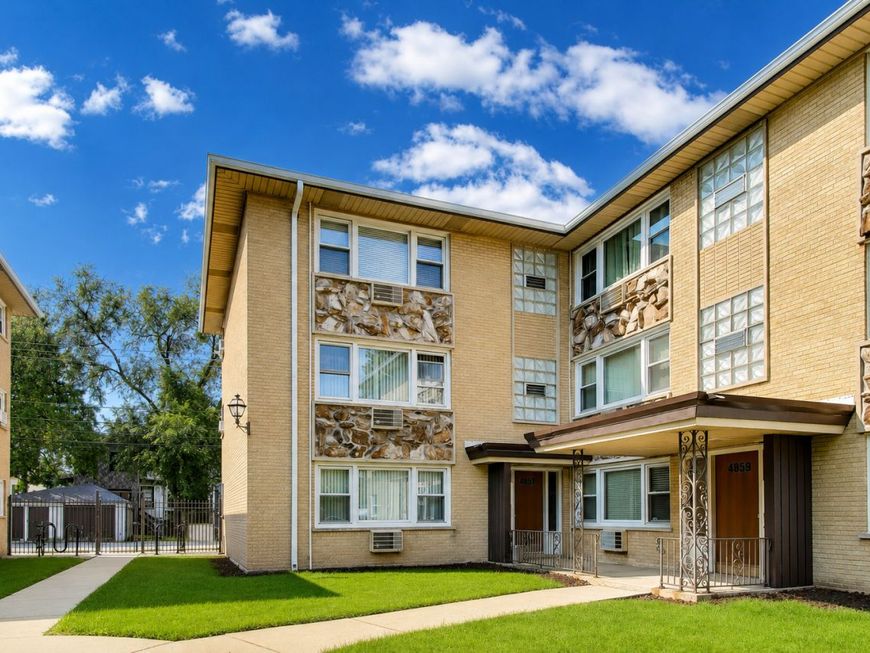
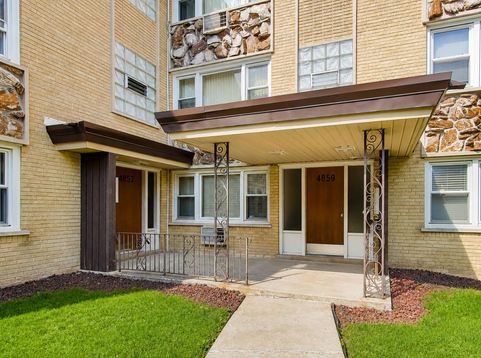
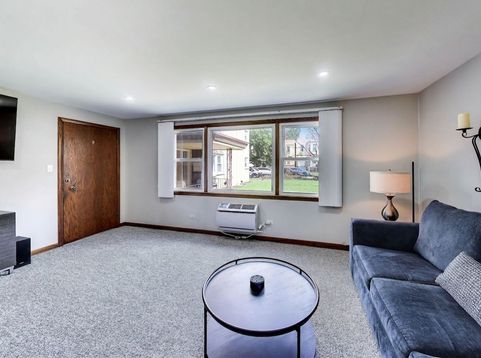
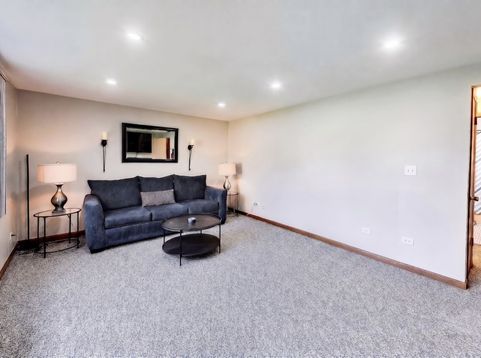
Welcome to this charming, move-in-ready first-floor 1-bedroom condo offering the perfect blend of comfort, convenience, and value. Freshly painted and featuring newer windows and blinds, this inviting home boasts an updated eat-in kitchen with quartz countertops, new stainless steel appliances, and abundant cabinet storage. Radiant heated floors provide year-round comfort, while ample closet space, a huge private basement storage unit (#103), and convenient coin laundry add to the home's everyday functionality. PARKING INCLUDED, spot #3. Ideally located in the highly desirable Portage Park/Six Corners neighborhood, you'll enjoy easy access to shopping, dining, parks, and public transportation. Whether you're a first-time buyer, downsizing, or looking for a great investment, this is a wonderful opportunity to make this home your own.

Baird & Warner Saif Sheikh 847.454.8841 Email
Property Details
Amenities
Feature Descriptions
Room Information
Schools
Disclaimer: The accuracy of all information regardless of source, including but not limited to square footage and lot size, is deemed reliable but not guaranteed nor warranted and should be personally verified through personal inspection by and/or with the appropriate professionals.
Location
See details and scored characteristics about this location.


Select a format below, new window will open and will prompt you to print.


AWARD WINNING SERVICES

GLOBAL REACH & HOME INSURANCE



WEBSITE AWARDS


Market Report
Sign up today to stay updated on what’s happening in your local real estate market.
