
5 Park Place Circle Hawthorn Woods, IL 60047
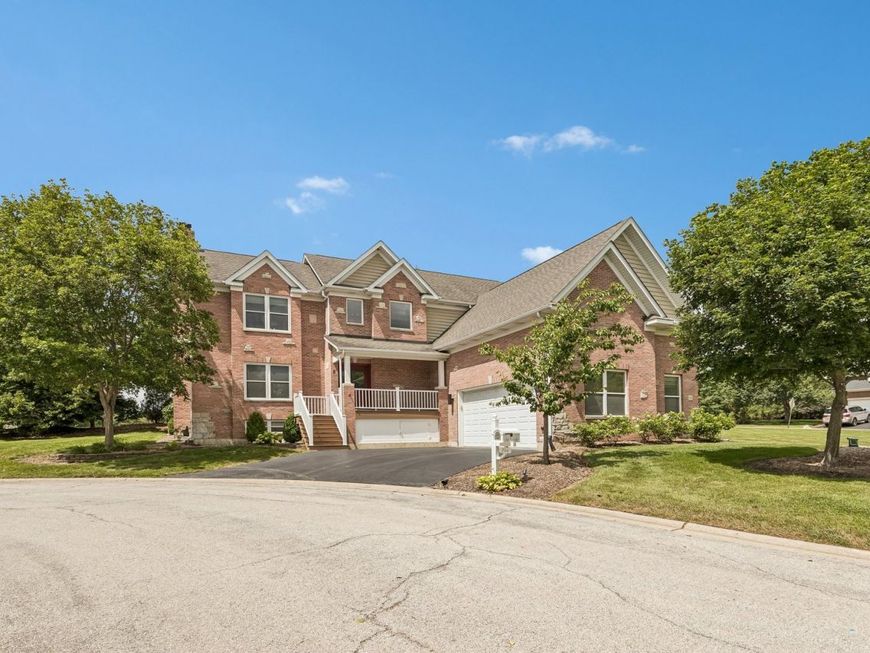
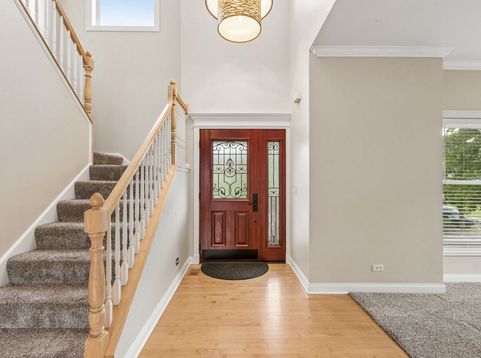
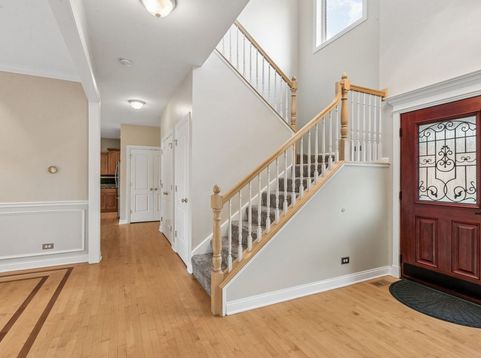
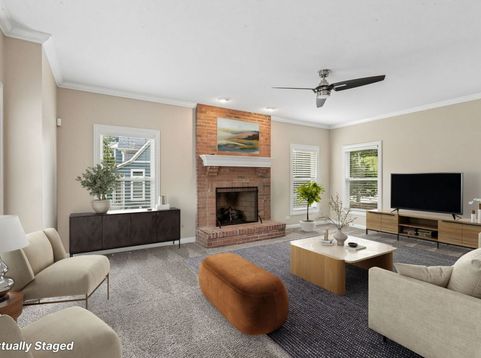
Gorgeous, upgraded, and completely move-in ready! Nestled in one of Hawthorn Woods' most sought-after neighborhoods, this beautifully maintained custom home combines timeless design with today's most desirable updates. A charming new front porch creates a warm welcome, while inside you'll find freshly painted interiors, abundant natural light, and thoughtfully designed living spaces throughout. The dramatic two-story foyer showcases gleaming hardwood floors with elegant inlays and opens to an inviting living room anchored by a beautiful brick gas fireplace. The formal dining room offers the perfect setting for holidays and entertaining. The spacious eat-in kitchen is a chef's delight, featuring rich maple cabinetry, granite countertops, a center island with seating, newer stainless steel appliances including a state-of-the-art touchscreen refrigerator, and direct access to the newly expanded patio-ideal for seamless indoor and outdoor living. Upstairs, the vaulted primary suite is a private retreat complete with a custom California Closets walk-in closet and a luxurious spa-inspired bath featuring a whirlpool tub. Three additional generously sized bedrooms and a well-appointed hall bath provide comfortable accommodations for family and guests. The finished basement expands the living space with an oversized recreation room centered around a second fireplace, creating the perfect place for movie nights, game days, or entertaining. A large storage and workshop area offers exceptional flexibility. Additional highlights include a spacious mudroom with an oversized high-efficiency washer and dryer, an updated first-floor powder room, and an attached two-car garage with extra ceiling height that offers the potential for vehicle stacking. Outside, enjoy the beautifully expanded patio and professionally maintained yard, perfect for relaxing or hosting gatherings. Residents of this exceptional community enjoy parks, scenic walking trails, a neighborhood sledding hill, and memorable annual events including Fourth of July fireworks, creating an incredible lifestyle just steps from home. With fresh paint throughout, quality finishes, generous living spaces, and outstanding community amenities, this exceptional home is truly turnkey and ready for its next owners.

Baird & Warner Saif Sheikh Agent Cell: 847.454.8841 Email
Property Details
Amenities
Feature Descriptions
Room Information
Schools
Disclaimer: The accuracy of all information regardless of source, including but not limited to square footage and lot size, is deemed reliable but not guaranteed nor warranted and should be personally verified through personal inspection by and/or with the appropriate professionals.
Location
See details and scored characteristics about this location.



Listing Office: Compass
Listing Office Phone: 847-306-6158

Member Participants (and their affiliated licensees, if applicable) shall indicate on their websites that IDX information is provided exclusively for consumers’ personal non-commercial use, that it may not be used for any purpose other than to identify prospective properties consumers may be interested in purchasing, that the data is deemed reliable but is not guaranteed by MLS GRID, and that the use of the MLS GRID Data may be subject to an end user license agreement prescribed by the Member Participant’s applicable MLS if any and as amended from time to time. MLS GRID may, at its discretion, require use of other disclaimers as necessary to protect Member Participant, and/or their MLS from liability.
Based on information submitted to the MLS GRID. All data is obtained from various sources and may not have been verified by broker or MLS GRID. Supplied Open House Information is subject to change without notice. All information should be independently reviewed and verified for accuracy. Properties may or may not be listed by the office/agent presenting the information.
Select a format below, new window will open and will prompt you to print.


AWARD WINNING SERVICES

GLOBAL REACH & HOME INSURANCE



WEBSITE AWARDS


Market Report
Sign up today to stay updated on what’s happening in your local real estate market.
