
5014 S Laramie Avenue Chicago, IL 60638
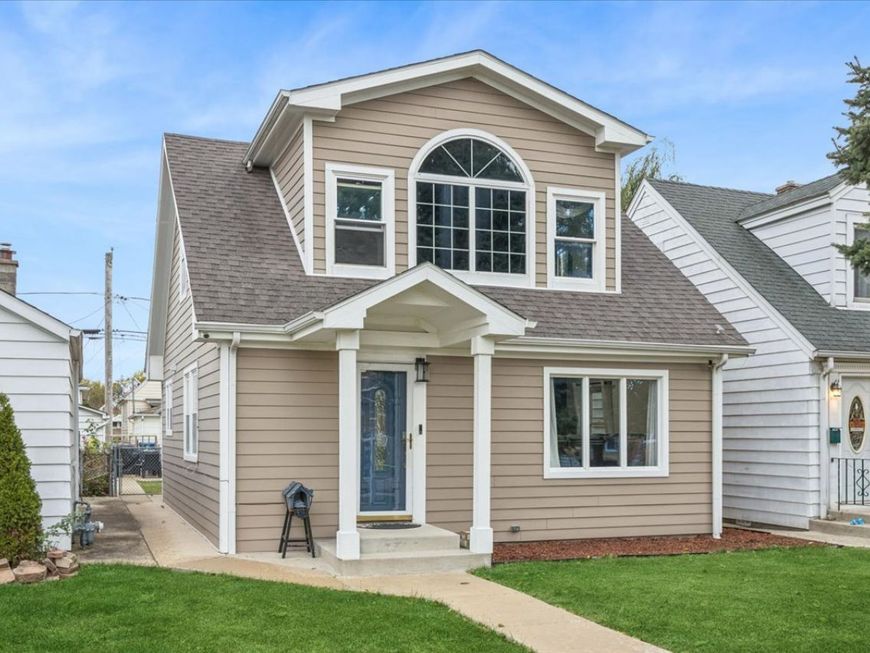
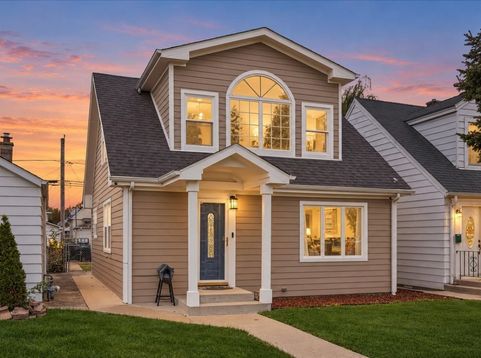
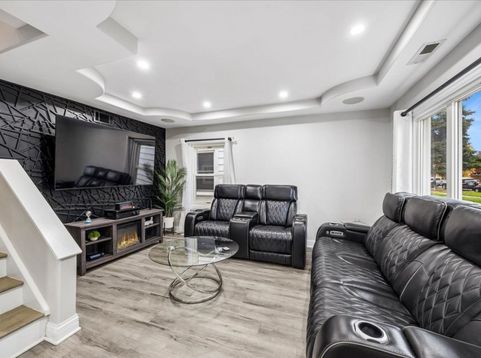
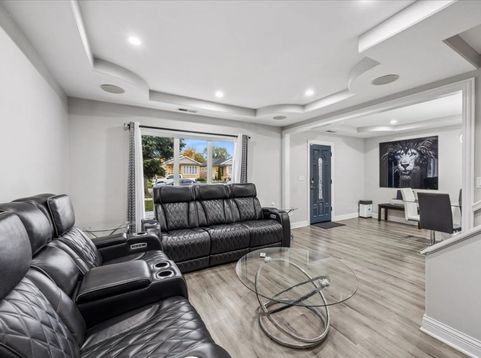
Turnkey, fully modernized, and flooded with natural light! Extensively rehabbed in 2023, this two-story Central Stickney residence delivers high-end contemporary finishes across a seamless, functional layout. Step inside to durable luxury vinyl plank (LVP) flooring flowing throughout the entire home. The open, airy main level features distinct living and dining spaces designed for effortless entertaining. The newly updated kitchen comes equipped with bright white cabinetry, sleek quartz countertops, and stainless steel appliances. Completing the first floor is a convenient main-level primary bedroom alongside a refreshed half bath-ideal for guests or single-level daily living. Upstairs, you will find two generously sized bedrooms with ample closet space, accompanied by a fully remodeled full bathroom complete with a modern smart toilet. Step outside to a fully gated backyard offering privacy and security for outdoor gatherings or pets, leading to a detached 2-car garage. Unbeatable location with ultra-convenient access to Midway International Airport, I-55, public transit, dining, and shopping. Completely move-in ready-schedule your private tour today!

Baird & Warner Saif Sheikh 847.454.8841 Email
Property Details
Amenities
Feature Descriptions
Room Information
Schools
Disclaimer: The accuracy of all information regardless of source, including but not limited to square footage and lot size, is deemed reliable but not guaranteed nor warranted and should be personally verified through personal inspection by and/or with the appropriate professionals.
Location
See details and scored characteristics about this location.


Select a format below, new window will open and will prompt you to print.


AWARD WINNING SERVICES


GLOBAL REACH & HOME INSURANCE



Market Report
Sign up today to stay updated on what’s happening in your local real estate market.