
502 N Juniper Drive North Aurora, IL 60542
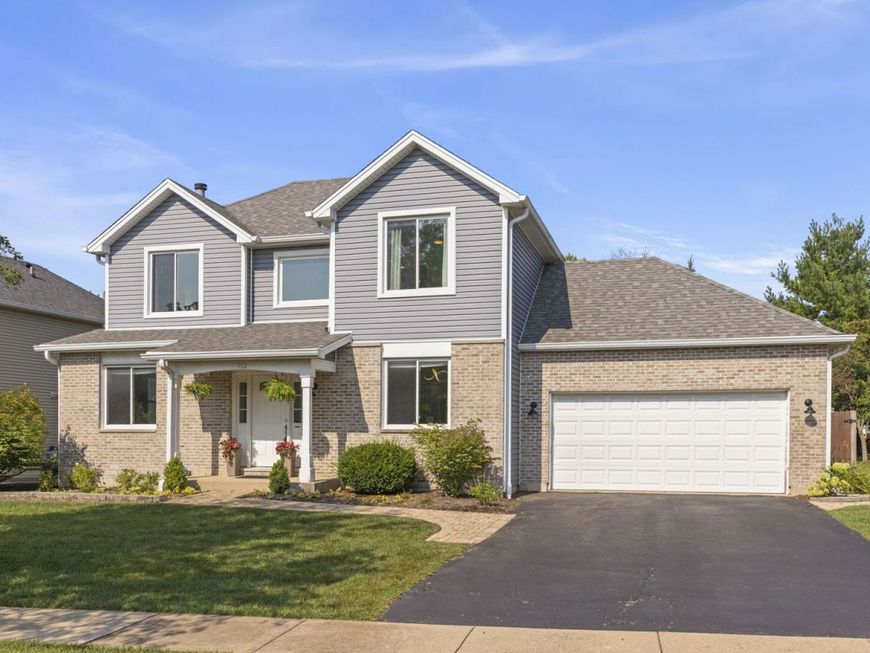
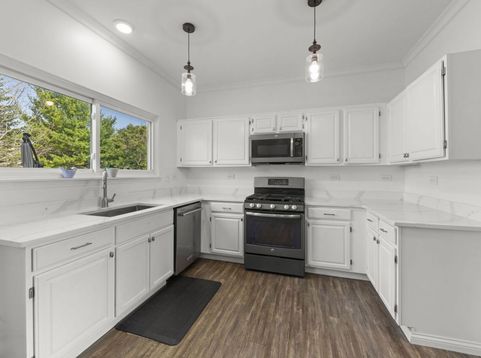
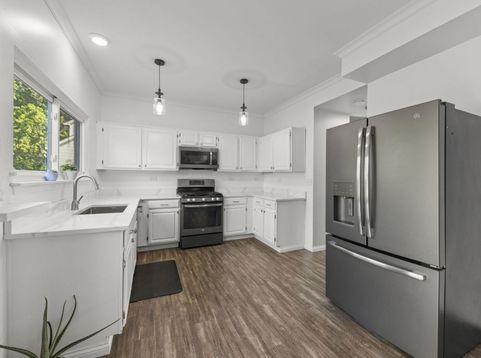
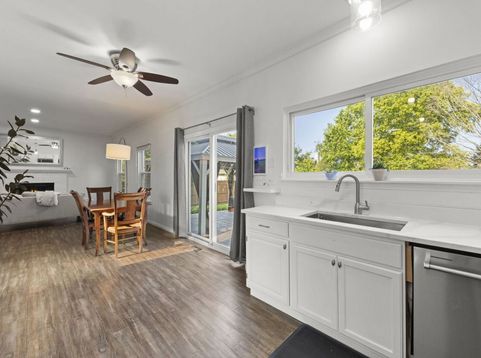
UPDATE: Multiple offers received - highest and best due August 3rd 10:00 am CST. Welcome to 502 Juniper Dr - a beautifully updated 3 bed, 2.5 bath home in the desirable Willow Lakes subdivision. Entering this home you'll notice a majority of the heavy lifting has been done for you and all that's left is to move in. The main level is where you will find the bright and modern kitchen with white cabinetry, quartz countertops, and stainless steel appliances. Opening to the kitchen is the family room with a cozy fireplace, perfect for binging your favorite shows or entertaining guests. For summer BBQ's or hosting on game day, the glass sliding door offers instant access off of the main living spaces to the generously sized fenced in back yard with a newer 16x32 stamped patio. Rounding out the main level are a separate living room and dining room, offering plenty of flexibility for a home office, playroom, or formal entertaining space. Heading upstairs, the primary suite offers its own full bathroom, remodeled in 2023, with a large standing tile shower. The secondary bedrooms are both good sized, with an additional full bathroom in the hallway to serve them. The basement adds fantastic space for a rec room, gym, or extra storage. Outside, the garage has been insulated and drywalled with its own dedicated gas line and thermostat, ready for a heater, and the front walkway has been upgraded from concrete to pavers. Major systems are all in great shape with a new AC in 2021, furnace in 2020, updated bathrooms, kitchen appliances and garage door in 2019, all new windows and front door in 2017, and roof, siding and gutters replaced in 2015. Ideally located just minutes from the Randall Road corridor for all your shopping and dining needs, with quick access to I-88 and just a short drive to the Fox River, forest preserves, and scenic walking trails.

Baird & Warner Saif Sheikh Agent Cell: 847.454.8841 Email
Property Details
Amenities
Feature Descriptions
Room Information
Schools
Disclaimer: The accuracy of all information regardless of source, including but not limited to square footage and lot size, is deemed reliable but not guaranteed nor warranted and should be personally verified through personal inspection by and/or with the appropriate professionals.
Location
See details and scored characteristics about this location.



Listing Office: Keller Williams Success Realty
Listing Office Phone: 847-381-9500

Member Participants (and their affiliated licensees, if applicable) shall indicate on their websites that IDX information is provided exclusively for consumers’ personal non-commercial use, that it may not be used for any purpose other than to identify prospective properties consumers may be interested in purchasing, that the data is deemed reliable but is not guaranteed by MLS GRID, and that the use of the MLS GRID Data may be subject to an end user license agreement prescribed by the Member Participant’s applicable MLS if any and as amended from time to time. MLS GRID may, at its discretion, require use of other disclaimers as necessary to protect Member Participant, and/or their MLS from liability.
Based on information submitted to the MLS GRID. All data is obtained from various sources and may not have been verified by broker or MLS GRID. Supplied Open House Information is subject to change without notice. All information should be independently reviewed and verified for accuracy. Properties may or may not be listed by the office/agent presenting the information.
Select a format below, new window will open and will prompt you to print.


AWARD WINNING SERVICES

GLOBAL REACH & HOME INSURANCE



WEBSITE AWARDS


Market Report
Sign up today to stay updated on what’s happening in your local real estate market.
