
5047 W Winnemac Avenue Chicago, IL 60630
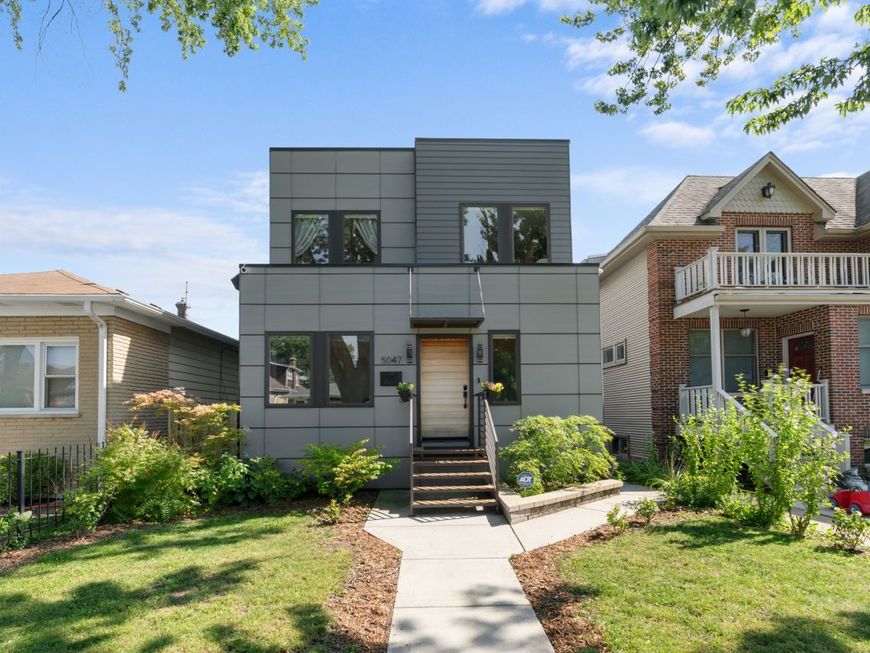
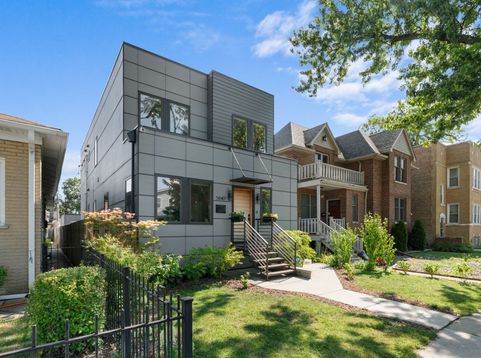
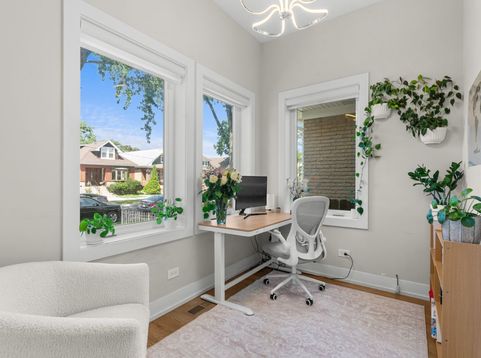
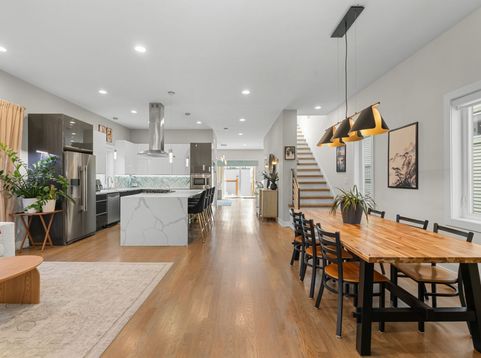
Welcome Home to this beautifully maintained contemporary residence, where modern design meets comfortable everyday living right on the border of Jefferson Park and Forest Glen! Thoughtfully designed for both entertaining and every day life, this super spacious home offers 4 bedrooms, 4 baths, a fully finished basement, two additional rooms and a beautifully landscaped backyard. The open-concept main level is filled with natural light from all angles and features a stunning kitchen with custom cabinetry, quartz countertops, stainless steel appliances, and a large island overlooking the seating and dining areas anchored by a cozy electric fireplace, with a bonus room attached, perfect for a sunny office space! Plus an ample living area also on the main level leading right out to your own private oasis. Step outside to a beautifully landscaped backyard with a paver patio, creating the perfect setting for summer gatherings or quiet evenings at home. On the top floor, start your mornings with coffee on your private balcony right off the spacious primary suite facing South, flooding the space with more natural sunlight. Enjoy the convenience of second-floor laundry where all 4 bedrooms live. Downstairs, the finished lower level expands your living space featuring a full wet bar, full bath, and a versatile bonus room perfect for a guest suite, home office, gym, or 5th bedroom. Designer lighting, custom window treatments and dual HVAC systems, add comfort and peace of mind. PLUS 2.5 car garage with EV parking! Ideally located in the top-rated public school district - Beaubien Elementary just one block over and Taft High School nearby. Plus surrounded by plenty of parks & hiking trails, the CTA Blue Line, Metra stations and I-90/94, this home offers the perfect blend of city convenience, and neighborhood charm

Baird & Warner Saif Sheikh Agent Cell: 847.454.8841 Email
Property Details
Amenities
Feature Descriptions
Room Information
Schools
Disclaimer: The accuracy of all information regardless of source, including but not limited to square footage and lot size, is deemed reliable but not guaranteed nor warranted and should be personally verified through personal inspection by and/or with the appropriate professionals.
Location
See details and scored characteristics about this location.



Listing Office: Compass
Listing Office Phone: 773-482-1917

Member Participants (and their affiliated licensees, if applicable) shall indicate on their websites that IDX information is provided exclusively for consumers’ personal non-commercial use, that it may not be used for any purpose other than to identify prospective properties consumers may be interested in purchasing, that the data is deemed reliable but is not guaranteed by MLS GRID, and that the use of the MLS GRID Data may be subject to an end user license agreement prescribed by the Member Participant’s applicable MLS if any and as amended from time to time. MLS GRID may, at its discretion, require use of other disclaimers as necessary to protect Member Participant, and/or their MLS from liability.
Based on information submitted to the MLS GRID. All data is obtained from various sources and may not have been verified by broker or MLS GRID. Supplied Open House Information is subject to change without notice. All information should be independently reviewed and verified for accuracy. Properties may or may not be listed by the office/agent presenting the information.
Select a format below, new window will open and will prompt you to print.


AWARD WINNING SERVICES

GLOBAL REACH & HOME INSURANCE



WEBSITE AWARDS


Market Report
Sign up today to stay updated on what’s happening in your local real estate market.
