
507 Linden Court Geneva, IL 60134
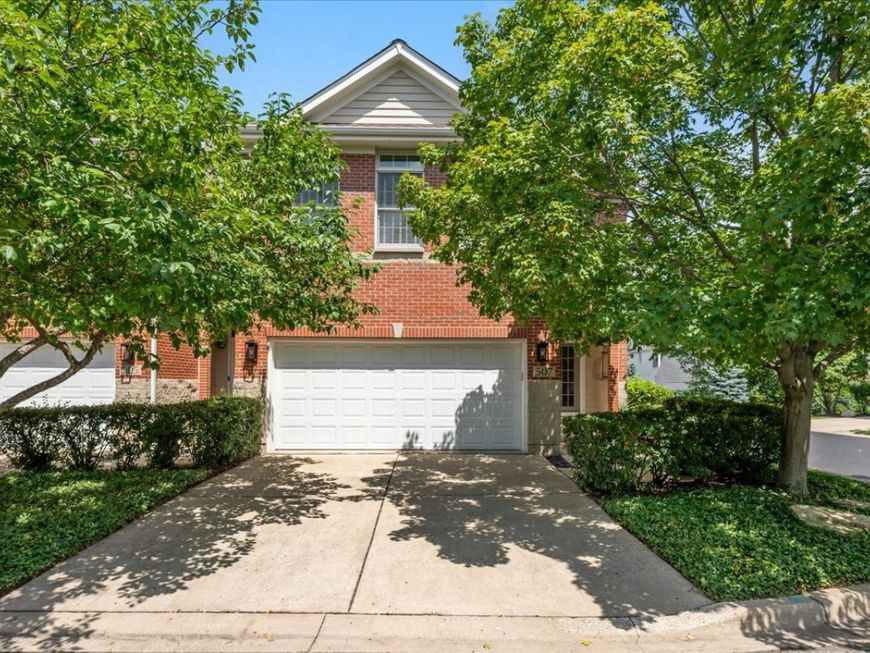
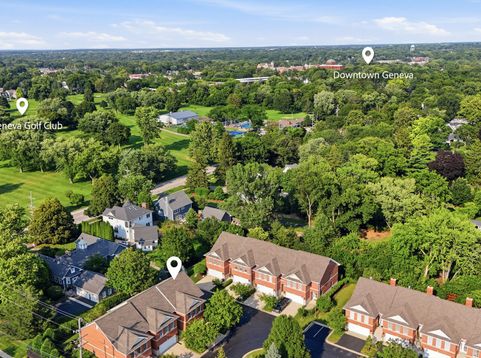
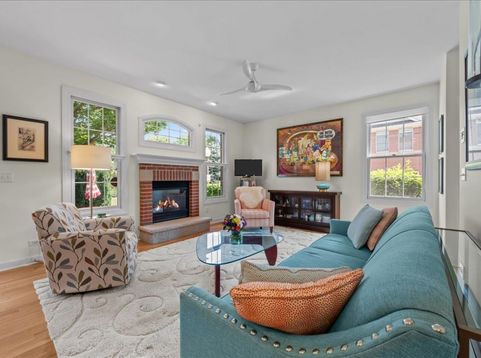
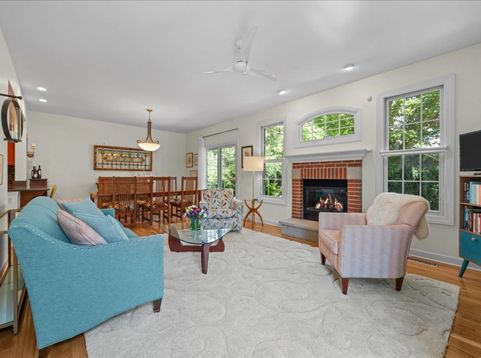
This all-brick end unit townhome sits in one of Geneva's most sought after locations, just a short walk to the riverfront, 3rd Street shopping and dining, and the Metra train. The entry opens to a bright, spacious living room, with hardwood floors running through the first and second levels. The dining area's sliding doors lead to a large patio, shaded by mature landscaping for a private outdoor retreat. The kitchen offers 42 maple cabinets, stainless steel appliances and a breakfast bar. The family room is a highlight, with an arched window above the fireplace flanked by windows on both sides. Upstairs, hardwood floors continue throughout. The primary suite includes a walk-in closet and an updated ensuite bath with quartz countertops. Two additional bedrooms share a hall bath with double sinks and ceramic tile, along with a second floor laundry room for added convenience. The full, finished basement adds even more living space, with wainscoting, a coffered ceiling, and a storage room with a sink, ideal for crafts and hobbies. Light, bright and immaculately cared for, this is a very special townhome.

Baird & Warner Saif Sheikh 847.454.8841 Email
Property Details
Amenities
Feature Descriptions
Room Information
Schools
Disclaimer: The accuracy of all information regardless of source, including but not limited to square footage and lot size, is deemed reliable but not guaranteed nor warranted and should be personally verified through personal inspection by and/or with the appropriate professionals.
Location
See details and scored characteristics about this location.


Select a format below, new window will open and will prompt you to print.


AWARD WINNING SERVICES

GLOBAL REACH & HOME INSURANCE



WEBSITE AWARDS


Market Report
Sign up today to stay updated on what’s happening in your local real estate market.

Login to my Baird & Warner account
THANK YOU FOR
YOUR INTEREST!
Add to Calendar
Registration Successful
You are now registered to view virtual open houses for the listings.