
509 Meadow Drive Wilmette, IL 60091
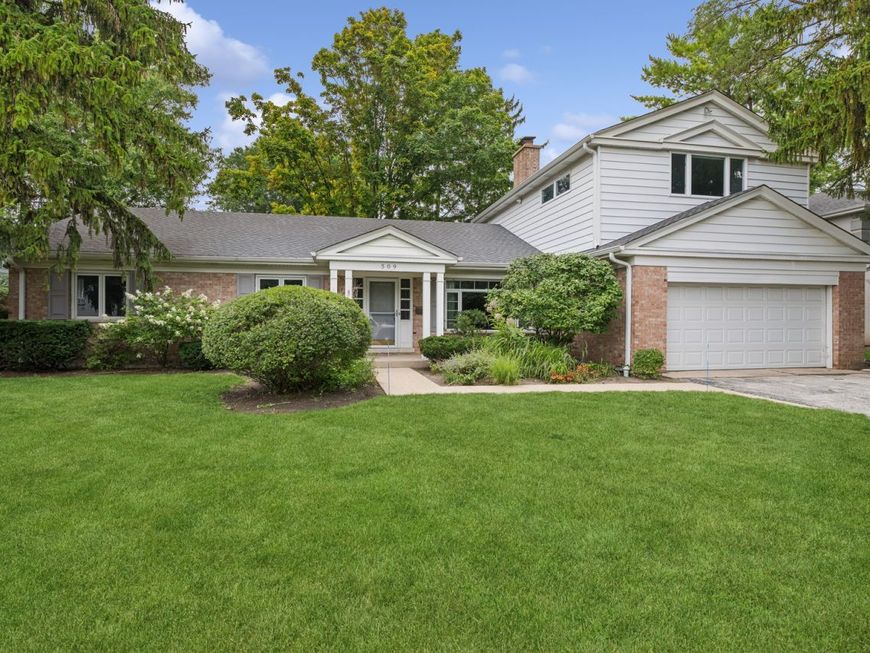
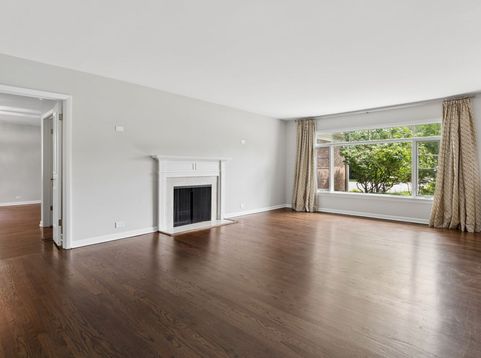
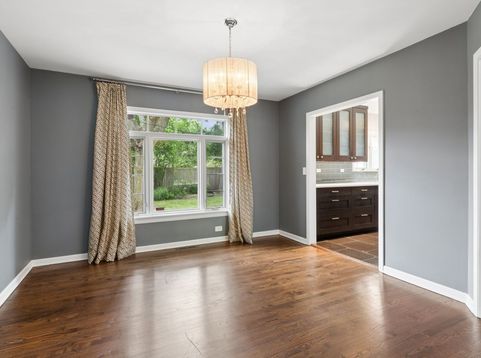
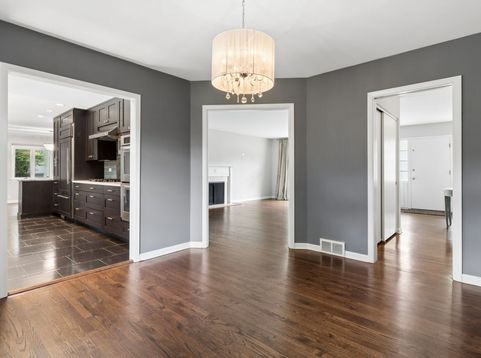
Looking for one-level living in Wilmette? A first-floor primary suite anchors this spacious 4-bedroom, 3-bath home that lives like a ranch. A gracious formal living room welcomes you with hardwood floors and a wood-burning fireplace. The kitchen shines with quartz countertops, an abundance of cabinets, Bosch, Sub-Zero, and Dacor appliances, and opens to a flexible living space, with one room ready to serve as a dining room or den and another as a dining room or family room. Just beyond, a bright sunroom offers a light spot to relax, overlooking the private patio. The primary suite features an updated bath and two oversized walk-in closets, set in a private wing with two more main-floor bedrooms. Upstairs, a second-story addition delivers a fourth ensuite bedroom, a private retreat ideal for guests, in-laws, or a quiet home office. Convenient attached 2-car garage. Steps from parks, pool, and Wilmette's schools, all within walking distance. First-floor living, flexible space, unbeatable Wilmette location. Come see!

Baird & Warner Saif Sheikh 847.454.8841 Email
Property Details
Amenities
Feature Descriptions
Room Information
Schools
Disclaimer: The accuracy of all information regardless of source, including but not limited to square footage and lot size, is deemed reliable but not guaranteed nor warranted and should be personally verified through personal inspection by and/or with the appropriate professionals.
Location
See details and scored characteristics about this location.


Select a format below, new window will open and will prompt you to print.


AWARD WINNING SERVICES

GLOBAL REACH & HOME INSURANCE



WEBSITE AWARDS


Market Report
Sign up today to stay updated on what’s happening in your local real estate market.
