
512 Barrington Avenue East Dundee, IL 60118
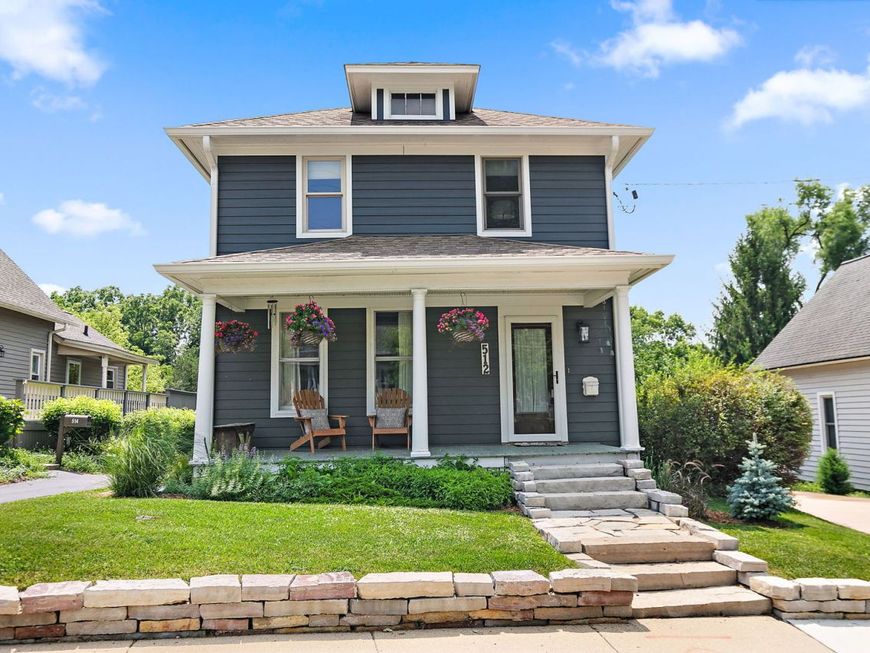

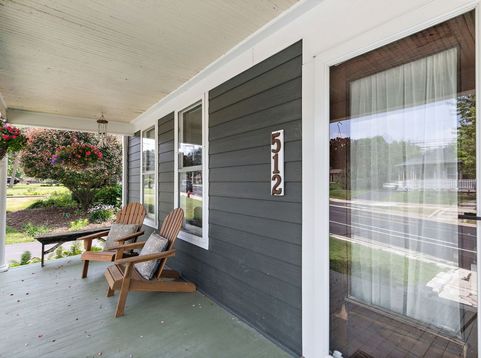
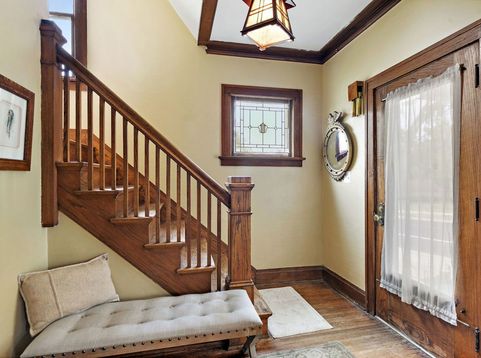
Steeped in character and meticulously preserved, 512 Barrington Ave stands as a premier example of American Foursquare architecture, enriched by a richly detailed Craftsman interior and completed by sturdy Hardie Board siding that will last for many future generations . From the moment you cross the threshold, the home's heritage is on full display. The original woodwork remains in stunning condition, anchoring the expansive layout with a sense of permanent, grounded quality that modern builds rarely replicate. ***** MAIN FLOOR: The main floor has been thoughtfully reimagined for the contemporary lifestyle. By relocating the kitchen to the former dining area, the heart of the home now serves as a high-end culinary hub with a seamless, open flow. While the kitchen boasts modern functionality and premium features, its design is a deliberate nod to the home's heritage. Every detail is period-inspired, utilizing a timeless design that reflects the authentic aesthetic of the American Foursquare and Craftsman styles. Custom cabinetry and stainless appliances are seamlessly integrated into the space, ensuring that while the performance is cutting-edge, the visual harmony of the era remains beautifully preserved. ***** UPSTAIRS: Upstairs and throughout, the bathrooms have been elevated to modern glory, offering a sophisticated retreat without sacrificing the property's vintage charm. 3 spacious bedrooms are upstairs and a den is on the main floor, but the den has a closet so it could easily be a 4th bedroom. ***** OUTDOORS: The transition from indoor to outdoor living is where this property truly shines. The back porch is an invitation to slow down, offering a front-row seat for morning coffee or vibrant sunsets. Beyond the deck, the backyard unfolds into a surprisingly large, oasis-like sanctuary. Meticulously landscaped with natural plantings, winding patios, and cozy firepits, the grounds are so enchanting they once served as a private wedding venue. This isn't just a yard; it's a curated landscape designed for quiet reflection and effortless entertaining. ***** COME SOON: For the buyer seeking a blend of historic integrity and modern luxury in East Dundee, this home offers a rare and compelling narrative.

Baird & Warner Saif Sheikh Agent Cell: 847.454.8841 Email
Property Details
Amenities
Feature Descriptions
Room Information
Schools
Disclaimer: The accuracy of all information regardless of source, including but not limited to square footage and lot size, is deemed reliable but not guaranteed nor warranted and should be personally verified through personal inspection by and/or with the appropriate professionals.
Location
See details and scored characteristics about this location.



Listing Office: Compass
Listing Office Phone: 224-699-9499

Member Participants (and their affiliated licensees, if applicable) shall indicate on their websites that IDX information is provided exclusively for consumers’ personal non-commercial use, that it may not be used for any purpose other than to identify prospective properties consumers may be interested in purchasing, that the data is deemed reliable but is not guaranteed by MLS GRID, and that the use of the MLS GRID Data may be subject to an end user license agreement prescribed by the Member Participant’s applicable MLS if any and as amended from time to time. MLS GRID may, at its discretion, require use of other disclaimers as necessary to protect Member Participant, and/or their MLS from liability.
Based on information submitted to the MLS GRID. All data is obtained from various sources and may not have been verified by broker or MLS GRID. Supplied Open House Information is subject to change without notice. All information should be independently reviewed and verified for accuracy. Properties may or may not be listed by the office/agent presenting the information.
Select a format below, new window will open and will prompt you to print.


AWARD WINNING SERVICES

GLOBAL REACH & HOME INSURANCE



WEBSITE AWARDS


Market Report
Sign up today to stay updated on what’s happening in your local real estate market.
