
513 Sudbury Circle Oswego, IL 60543
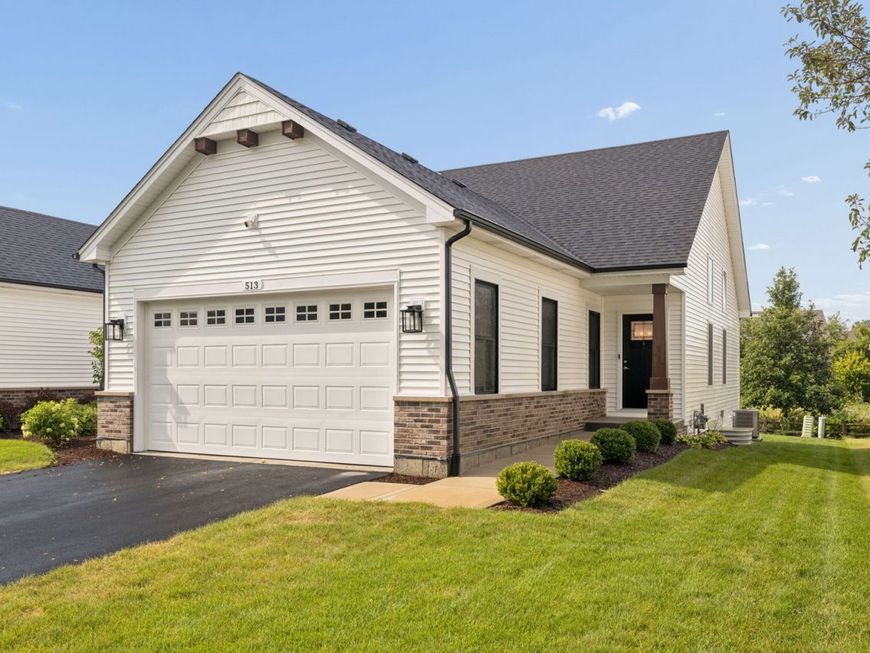
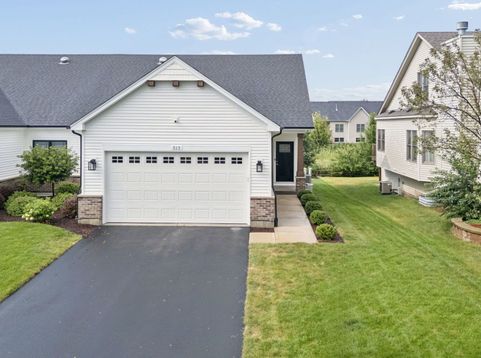
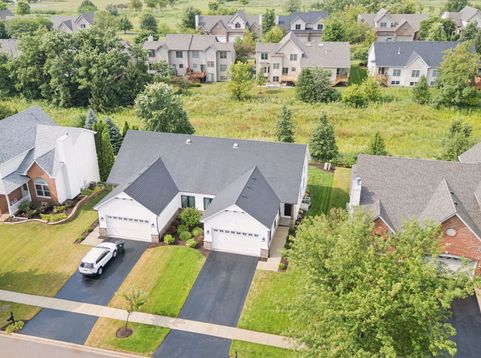
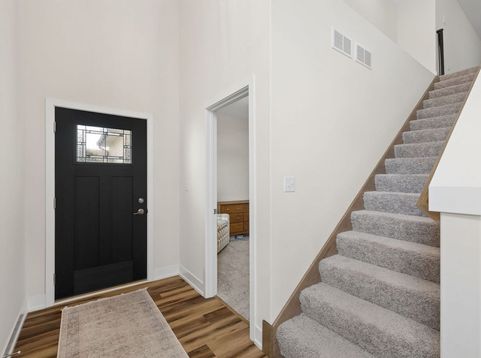
Tucked away from the hustle and bustle yet just minutes from shopping, dining, parks, schools, and everyday conveniences, this almost new ranch duplex offers the peaceful and modern living. Built in 2022, this impeccably maintained home is truly move in ready and showcases an open, airy floor plan designed for both comfortable everyday living and effortless entertaining. Walk inside and be welcomed by a dramatic two story family room filled with natural light that seamlessly flows into the beautifully designed kitchen. With both style and functionality in mind, the kitchen boasts an abundance of 42 inch soft close cabinetry, elegant granite countertops, premium stainless steel appliances, and generous workspace for cooking and gathering. The open space layout features two spacious bedrooms and two beautifully updated full bathrooms, along with a large, versatile loft that can easily serve as a second living area, playroom, home gym, or reading retreat. A separate private office provides the ideal space for working from home while offering the privacy needed for productivity, but it could also be transformed into a media room, hobby space, or additional flex room to suit your lifestyle. The full unfinished basement presents an incredible opportunity to create even more living space. Complete with rough-in plumbing for a future bathroom and egress windows already in place, it offers endless possibilities for a third bedroom, recreation room, home theater, fitness area, or guest suite, allowing you to finish it exactly the way you've always envisioned. Enjoy the peace of mind that comes with newer construction, as all of the home's major mechanicals are only four years old and all the upgrades have been made already including an extended garage fit for any size vehicle. Outside, unwind on the extended patio overlooking a serene backyard with no rear neighbors just beautiful natural scenery creating a peaceful and private setting. This is YOUR home!

Baird & Warner Saif Sheikh Agent Cell: 847.454.8841 Email
Property Details
Amenities
Feature Descriptions
Room Information
Schools
Disclaimer: The accuracy of all information regardless of source, including but not limited to square footage and lot size, is deemed reliable but not guaranteed nor warranted and should be personally verified through personal inspection by and/or with the appropriate professionals.
Location
See details and scored characteristics about this location.



Listing Office: Coldwell Banker Real Estate Group
Listing Office Phone: 630-445-8367

Member Participants (and their affiliated licensees, if applicable) shall indicate on their websites that IDX information is provided exclusively for consumers’ personal non-commercial use, that it may not be used for any purpose other than to identify prospective properties consumers may be interested in purchasing, that the data is deemed reliable but is not guaranteed by MLS GRID, and that the use of the MLS GRID Data may be subject to an end user license agreement prescribed by the Member Participant’s applicable MLS if any and as amended from time to time. MLS GRID may, at its discretion, require use of other disclaimers as necessary to protect Member Participant, and/or their MLS from liability.
Based on information submitted to the MLS GRID. All data is obtained from various sources and may not have been verified by broker or MLS GRID. Supplied Open House Information is subject to change without notice. All information should be independently reviewed and verified for accuracy. Properties may or may not be listed by the office/agent presenting the information.
Select a format below, new window will open and will prompt you to print.


AWARD WINNING SERVICES

GLOBAL REACH & HOME INSURANCE



WEBSITE AWARDS


Market Report
Sign up today to stay updated on what’s happening in your local real estate market.
