
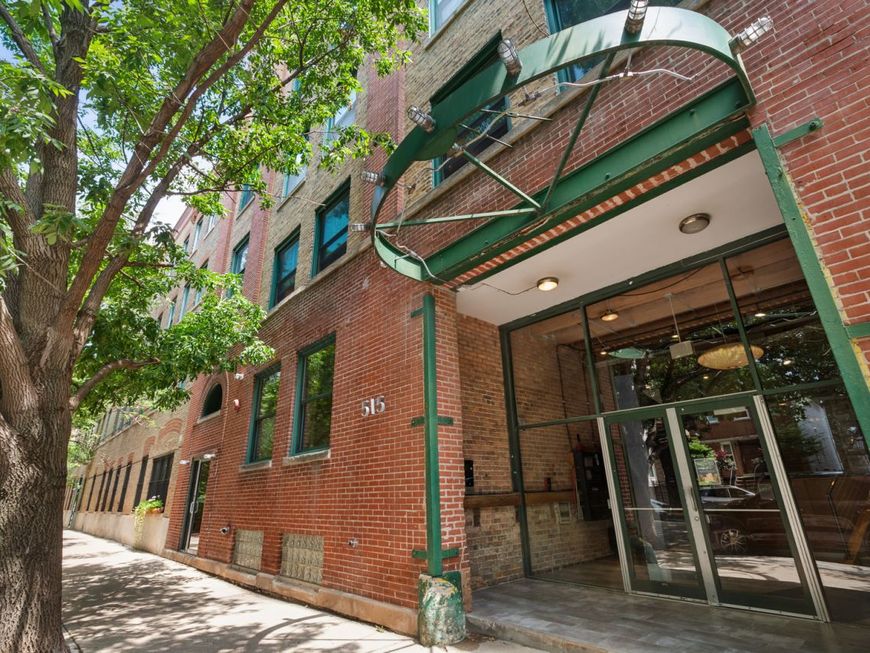


515 N Noble Street , Unit 106 Chicago, IL 60642
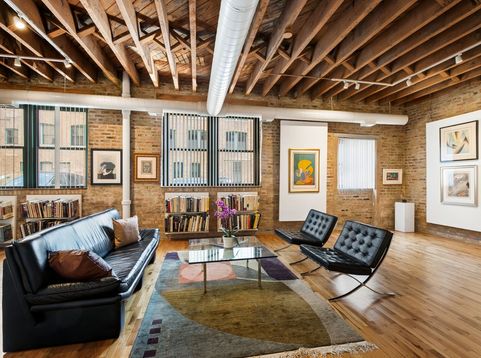
Welcome to the magic that this one of a kind West Town loft brings. Carefully and artistically designed by its current owner, this property is a love affair for your senses. 12 foot original timber beam ceilings remain from this address's rich history as a 19th century furniture factory. Originally 2 units, this rare combination spans almost 2000 square feet on one level and is currently configured as one bedroom and 2 full bathrooms. Richly toned exposed brick is highlighted by walls of east facing windows and interesting suspended art hanging walls. Vast open spaces provide for potential to add additional bedrooms, baths or to separate the units entirely. Amazingly creative live work space with two entrances, two sets of mechanicals and two secured and gated parking spaces. Stunning 5000 sq ft shared rooftop terrace with 360 degree views of the city, BBQ grills and plenty of space to lounge or entertain. Friendly and financially secure association. Super low assessments and taxes. Moments to 90/94, the blue line, Ashland Green and Pink Lines. Steps to River North, West Loop, Fulton Market and the Grand Ave. corridor. Pet friendly building, come one come all!

Baird & Warner Saif Sheikh Agent Cell: 847.454.8841 Email
Property Details
Amenities
Feature Descriptions
Room Information
Schools
Disclaimer: The accuracy of all information regardless of source, including but not limited to square footage and lot size, is deemed reliable but not guaranteed nor warranted and should be personally verified through personal inspection by and/or with the appropriate professionals.
Location
See details and scored characteristics about this location.



Listing Office: Berkshire Hathaway HomeServices Chicago
Listing Office Phone: 312-944-8900

Member Participants (and their affiliated licensees, if applicable) shall indicate on their websites that IDX information is provided exclusively for consumers’ personal non-commercial use, that it may not be used for any purpose other than to identify prospective properties consumers may be interested in purchasing, that the data is deemed reliable but is not guaranteed by MLS GRID, and that the use of the MLS GRID Data may be subject to an end user license agreement prescribed by the Member Participant’s applicable MLS if any and as amended from time to time. MLS GRID may, at its discretion, require use of other disclaimers as necessary to protect Member Participant, and/or their MLS from liability.
Based on information submitted to the MLS GRID. All data is obtained from various sources and may not have been verified by broker or MLS GRID. Supplied Open House Information is subject to change without notice. All information should be independently reviewed and verified for accuracy. Properties may or may not be listed by the office/agent presenting the information.
Select a format below, new window will open and will prompt you to print.


AWARD WINNING SERVICES

GLOBAL REACH & HOME INSURANCE



WEBSITE AWARDS


Market Report
Sign up today to stay updated on what’s happening in your local real estate market.
