
521 James Court, Unit A Glendale Heights, IL 60139
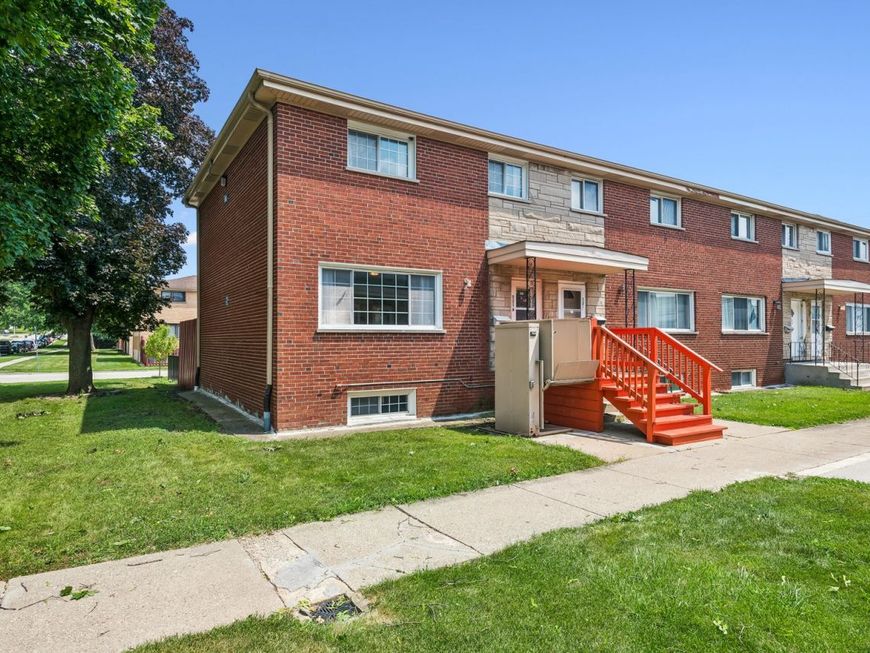
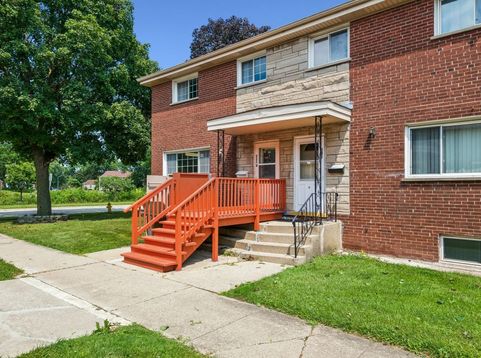
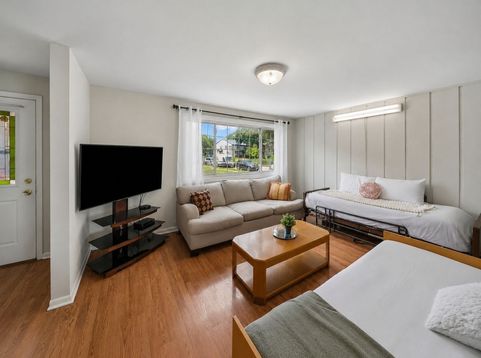
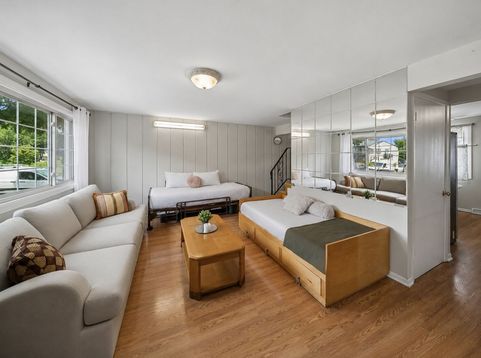
Spacious 3-bedroom, 2-bath townhome featuring an updated kitchen, finished basement, fenced yard area, attic storage, and convenient exterior parking. The main level includes a comfortable living room, dining area, updated kitchen with ample cabinet and counter space, and a full bathroom. Upstairs are three bedrooms, a second full bathroom, and access to the attic for additional storage. The finished basement provides flexible living space, laundry, and even more storage, while the outdoor shed adds space for seasonal and everyday items. An exterior wheelchair lift provides convenient access to the main entrance. A neighborhood pond is located across the street. Conveniently situated near North Avenue, I-355, shopping, dining, parks, and a nearby Pace Route 715 stop with service to the Glen Ellyn Metra station.

Baird & Warner Saif Sheikh 847.454.8841 Email
Property Details
Amenities
Feature Descriptions
Room Information
Schools
Disclaimer: The accuracy of all information regardless of source, including but not limited to square footage and lot size, is deemed reliable but not guaranteed nor warranted and should be personally verified through personal inspection by and/or with the appropriate professionals.
Location
See details and scored characteristics about this location.


Select a format below, new window will open and will prompt you to print.


AWARD WINNING SERVICES

GLOBAL REACH & HOME INSURANCE



WEBSITE AWARDS


Market Report
Sign up today to stay updated on what’s happening in your local real estate market.
