
5216 Riverview Drive Lisle, IL 60532
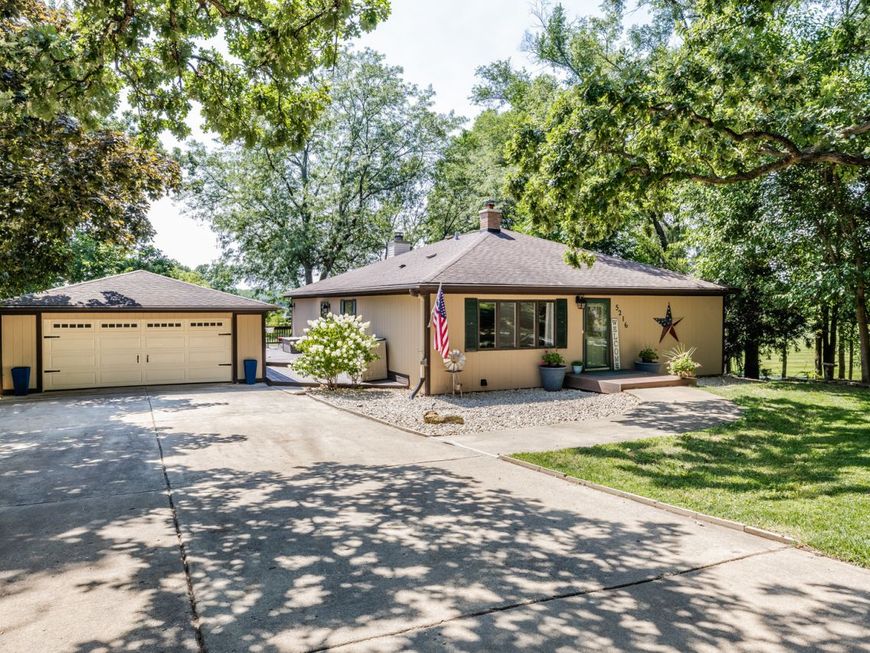
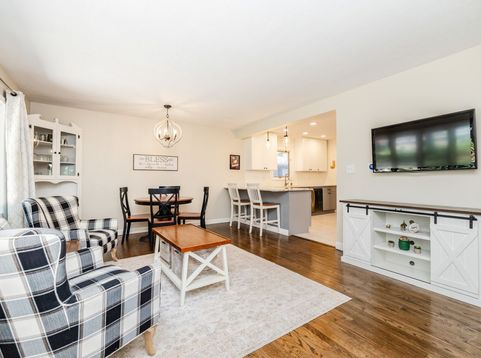
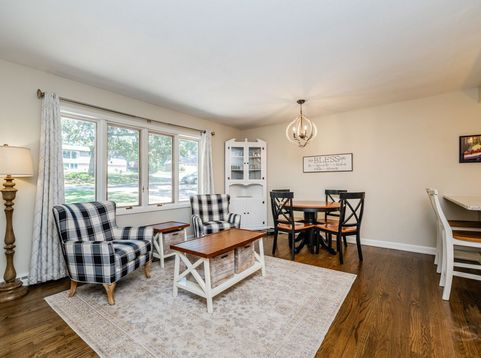
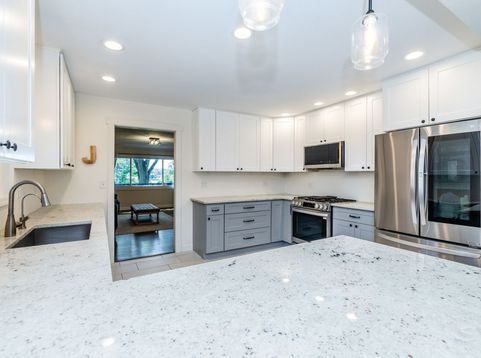
Location. Lifestyle. Land. This is a rare opportunity to own a beautifully maintained, move-in-ready ranch on an absolutely one-of-a-kind wooded half-acre lot backing directly to Lisle's 110-acre Community Park. Enjoy a front-row seat to Lisle's famous Fourth of July fireworks from your expansive wood deck while entertaining family and friends in your own private backyard oasis. With direct access to seven baseball fields, tennis and pickleball courts, Sea Lion Aquatic Park, walking paths, festivals, and year-round community events, this is a location that simply cannot be duplicated. Inside, you'll discover a home that offers far more living space than meets the eye. The main level features three spacious bedrooms, two full bathrooms, and beautiful real hardwood floors throughout. The recently remodeled open-concept kitchen showcases granite countertops, timeless shaker cabinetry, stainless steel appliances, and a large L-shaped island that flows seamlessly into the inviting family room. A cozy wood-burning fireplace and stunning views of the sprawling backyard and park create the perfect gathering space for everyday living and entertaining. The finished basement provides incredible flexibility with two generous bonus rooms ready to fit your lifestyle-whether you envision an additional family room, home office, fitness area, playroom, or hobby space. A massive storage room offers all the space you'll need for seasonal items and more. The laundry is currently located in the basement but can easily be relocated to its original main-floor location, where plumbing already exists. Step outside to your oversized deck and experience one of the most unique backyards in the area. Host unforgettable summer barbecues, relax beneath the mature trees, or invite everyone over with lawn chairs for Lisle's spectacular annual fireworks display. Homes offering this combination of privacy, proximity to downtown, Metra, recreation, community, and an irreplaceable park-side setting rarely become available-don't miss your opportunity to make this exceptional property your own.

Baird & Warner Saif Sheikh Agent Cell: 847.454.8841 Email
Property Details
Amenities
Feature Descriptions
Room Information
Schools
Disclaimer: The accuracy of all information regardless of source, including but not limited to square footage and lot size, is deemed reliable but not guaranteed nor warranted and should be personally verified through personal inspection by and/or with the appropriate professionals.
Location
See details and scored characteristics about this location.



Listing Office: HomeSmart Connect LLC
Listing Office Phone: 847-495-5000

Member Participants (and their affiliated licensees, if applicable) shall indicate on their websites that IDX information is provided exclusively for consumers’ personal non-commercial use, that it may not be used for any purpose other than to identify prospective properties consumers may be interested in purchasing, that the data is deemed reliable but is not guaranteed by MLS GRID, and that the use of the MLS GRID Data may be subject to an end user license agreement prescribed by the Member Participant’s applicable MLS if any and as amended from time to time. MLS GRID may, at its discretion, require use of other disclaimers as necessary to protect Member Participant, and/or their MLS from liability.
Based on information submitted to the MLS GRID. All data is obtained from various sources and may not have been verified by broker or MLS GRID. Supplied Open House Information is subject to change without notice. All information should be independently reviewed and verified for accuracy. Properties may or may not be listed by the office/agent presenting the information.
Select a format below, new window will open and will prompt you to print.


AWARD WINNING SERVICES

GLOBAL REACH & HOME INSURANCE



WEBSITE AWARDS


Market Report
Sign up today to stay updated on what’s happening in your local real estate market.
