
5225 Greenwood Street Skokie, IL 60077
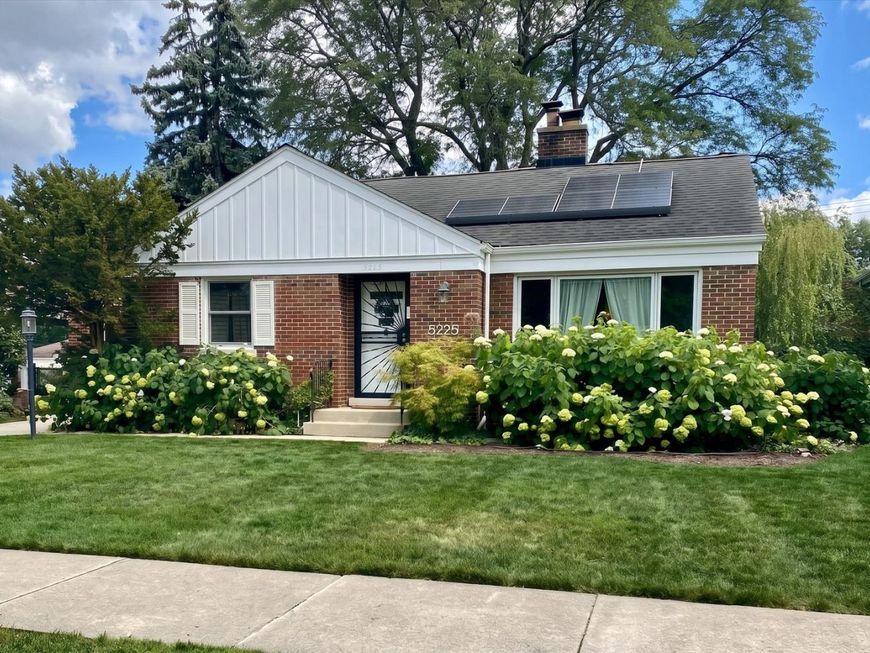
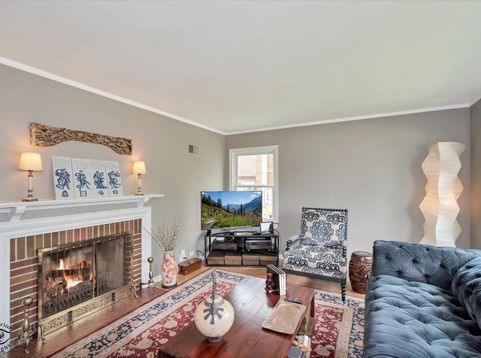
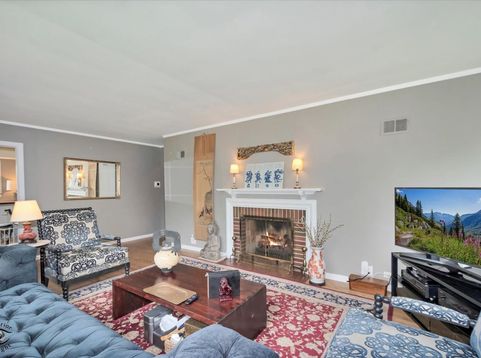
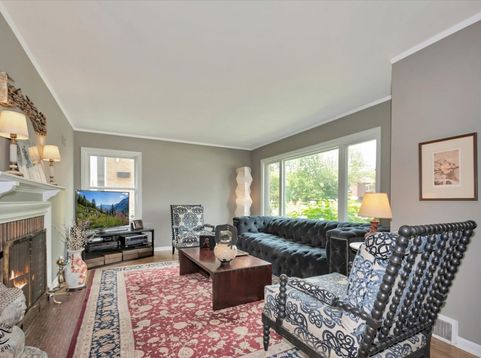
Charming 1953 brick, 2 bedroom ranch on double 60 x 125 lot! Features include hardwood floors, gas log brick fireplace in living room, full basement, attached garage and a fenced yard filled with amazing mature professionally designed gardens, flowers, dining area, fire pit and more! Wide variety of birds and butterflies are free. Eat-in kitchen is a lovely surprise for any chef!! Light and bright with 2 window wallss, it includes Bertazzozi 30 oven/induction range-5 years, KitchenAid refrigerator-2 years, handsome Durasteel shelf, St. Charles metal cabinetry, pantry closet, double SS sink and generous counter space counters. Handsomely-sized living room with fireplace and picture window. Master bedroom with double closet. 2nd bedroom, also with double closet, is used as office with access to Trex deck, yard. Full bath with vintage sink, pale cream yellow/black art deco tiling & original mirrored medicine cabinet and lighting fixtures. Hall with 2 linen closets. Pella double pane windows-2019. Roof approximately 13 years per owner. Large unfinished basement affords many options for extra living space. Laundry room with Miele washer/dryer, wash sink & utility room finish off this space. Brand new Carrier AC unit, hot water heater-1 year. 200 amp whole house surge protector. AA side note; services in basement ceiling were relocated to allow for ease of installing ceiling. ADT security system is installed, but not in use. Steel security doors installed last year. Solar panels on roof. They are leased starting 2022 for 20 Years @$68. per month. Terrific location close to park, transportation, Skokie Swift, expressway, schools and more! Exclude 2 basement ceiling panels and metal brackets. Well-maintained property Property being offered in as-is condition.

Baird & Warner Saif Sheikh Agent Cell: 847.454.8841 Email
Property Details
Amenities
Feature Descriptions
Room Information
Schools
Disclaimer: The accuracy of all information regardless of source, including but not limited to square footage and lot size, is deemed reliable but not guaranteed nor warranted and should be personally verified through personal inspection by and/or with the appropriate professionals.
Location
See details and scored characteristics about this location.



Listing Office: Berkshire Hathaway HomeServices Chicago
Listing Office Phone: 847-510-5000

Member Participants (and their affiliated licensees, if applicable) shall indicate on their websites that IDX information is provided exclusively for consumers’ personal non-commercial use, that it may not be used for any purpose other than to identify prospective properties consumers may be interested in purchasing, that the data is deemed reliable but is not guaranteed by MLS GRID, and that the use of the MLS GRID Data may be subject to an end user license agreement prescribed by the Member Participant’s applicable MLS if any and as amended from time to time. MLS GRID may, at its discretion, require use of other disclaimers as necessary to protect Member Participant, and/or their MLS from liability.
Based on information submitted to the MLS GRID. All data is obtained from various sources and may not have been verified by broker or MLS GRID. Supplied Open House Information is subject to change without notice. All information should be independently reviewed and verified for accuracy. Properties may or may not be listed by the office/agent presenting the information.
Select a format below, new window will open and will prompt you to print.


AWARD WINNING SERVICES

GLOBAL REACH & HOME INSURANCE



WEBSITE AWARDS


Market Report
Sign up today to stay updated on what’s happening in your local real estate market.
