
530 Pinecroft Drive Roselle, IL 60172
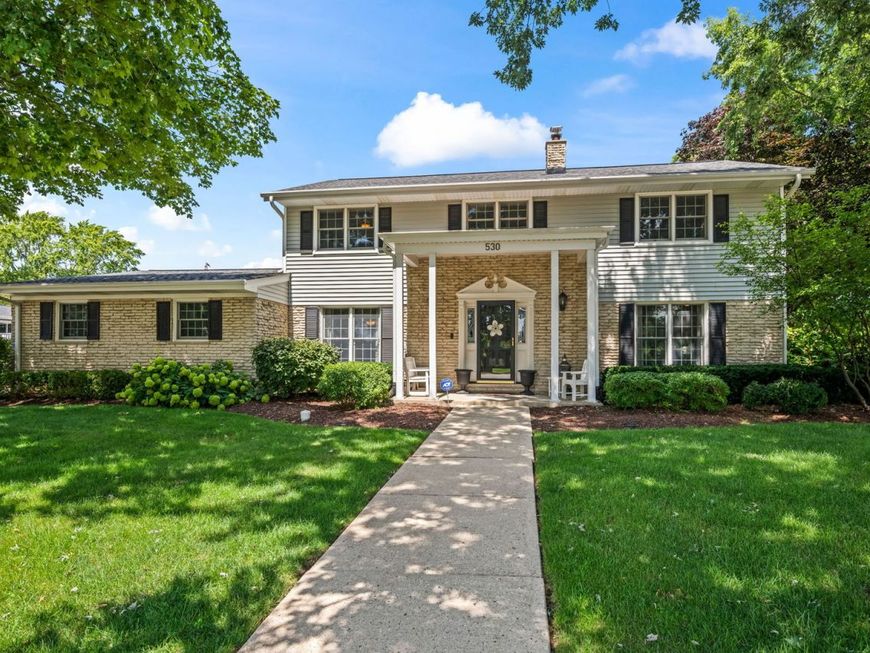
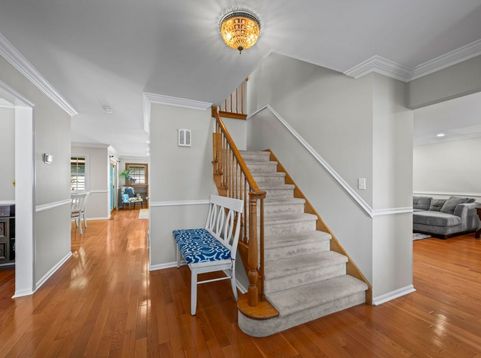
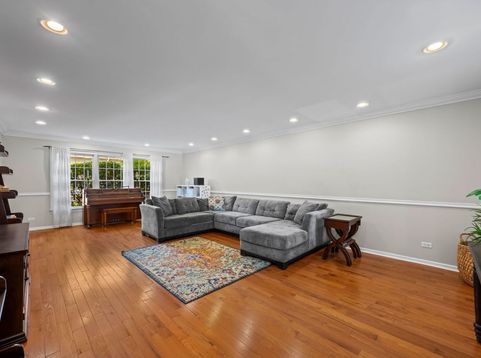
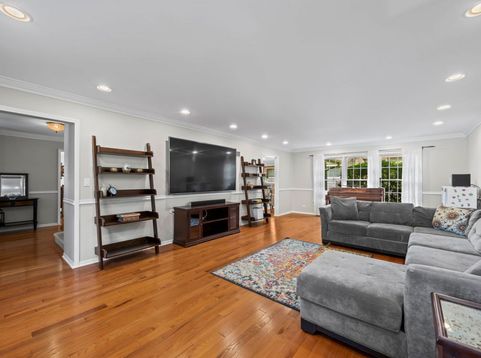
Timeless design, exceptional space, and thoughtful updates come together in this immaculate 5 bed, 3.5 bath home offering 3,846 square feet of finished living space and an ideal floor plan for today's lifestyle! Graced by a charming covered front porch, professional landscaping, an oversized concrete driveway, and a classic brick and vinyl exterior, this home reflects quality craftsmanship and pride of ownership at every turn. Step inside to gleaming hardwood floors that flow throughout the foyer, elegant living room with crown molding and recessed lighting, and formal dining room. At the heart of the home, the well appointed kitchen features quality cabinetry, a center island, and stainless steel appliances, including a new Bosch dishwasher (2025) and LG refrigerator (2023). The adjoining breakfast area opens seamlessly to the inviting family room, where a gas fireplace creates the perfect gathering space for everyday living and entertaining. Glass doors lead to a bright sunroom overlooking the spacious patio and beautifully landscaped backyard, creating an ideal setting for relaxing mornings, summer barbecues, and effortless indoor-outdoor living. A first-floor laundry room with generous storage and an attached two-car garage add everyday convenience. Upstairs, the spacious primary suite offers a peaceful retreat with crown molding, a walk-in closet, and a private ensuite featuring dual vanities and a glass walk-in shower. Three additional generously sized bedrooms share a well-appointed hall bath with dual vanities. The refreshed finished basement expands the home's versatility with a sprawling recreation room wired for surround sound, a fifth bedroom with a new egress window, a new full bath with a glass walk-in shower, abundant storage, and exceptional flexibility for guests, working from home, home gym, or multigenerational living. Thoughtfully maintained with numerous improvements, including a chimney liner replaced (stainless steel w/ lifetime warranty and waterproofed (2023), water heater (2023), concrete driveway, roof (2018), vinyl siding (2016), soffits and gutters (2016), windows, Wi-Fi thermostats, in-ground sprinkler system (2023), and a radon mitigation system, this home offers exceptional value and peace of mind. Ideally situated in one of Roselle's most sought-after neighborhoods and served by highly acclaimed Spring Hills Elementary, Roselle Middle School, and Lake Park High School, this home is just minutes from Turner Park, Kemmerling Pool's new splash pad, downtown Roselle's French Market, concerts in the park, shopping, local dining, Lynfred Winery, commuter-friendly Metra service, I-390, I-290, I-90, Woodfield Mall, and O'Hare International Airport. A rare opportunity to enjoy exceptional space, thoughtful updates, and an unbeatable location!

Baird & Warner Saif Sheikh Agent Cell: 847.454.8841 Email
Property Details
Amenities
Feature Descriptions
Room Information
Schools
Disclaimer: The accuracy of all information regardless of source, including but not limited to square footage and lot size, is deemed reliable but not guaranteed nor warranted and should be personally verified through personal inspection by and/or with the appropriate professionals.
Location
See details and scored characteristics about this location.



Listing Office: @properties Christie's International Real Estate
Listing Office Phone: 847-797-0200

Member Participants (and their affiliated licensees, if applicable) shall indicate on their websites that IDX information is provided exclusively for consumers’ personal non-commercial use, that it may not be used for any purpose other than to identify prospective properties consumers may be interested in purchasing, that the data is deemed reliable but is not guaranteed by MLS GRID, and that the use of the MLS GRID Data may be subject to an end user license agreement prescribed by the Member Participant’s applicable MLS if any and as amended from time to time. MLS GRID may, at its discretion, require use of other disclaimers as necessary to protect Member Participant, and/or their MLS from liability.
Based on information submitted to the MLS GRID. All data is obtained from various sources and may not have been verified by broker or MLS GRID. Supplied Open House Information is subject to change without notice. All information should be independently reviewed and verified for accuracy. Properties may or may not be listed by the office/agent presenting the information.
Select a format below, new window will open and will prompt you to print.


AWARD WINNING SERVICES

GLOBAL REACH & HOME INSURANCE



WEBSITE AWARDS


Market Report
Sign up today to stay updated on what’s happening in your local real estate market.
