
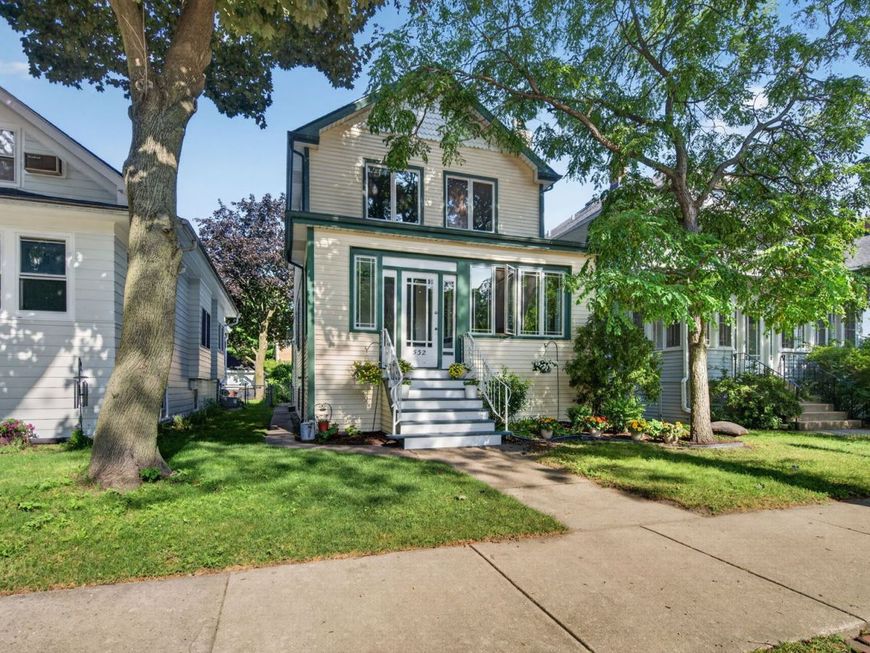
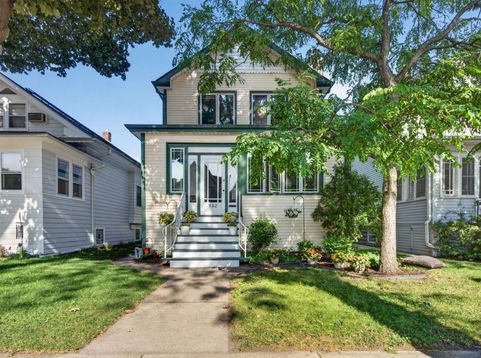
532 S Grove Avenue Oak Park, IL 60304
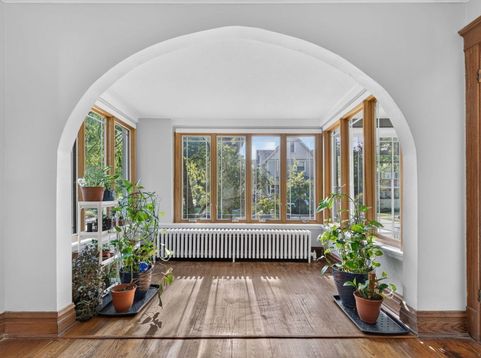
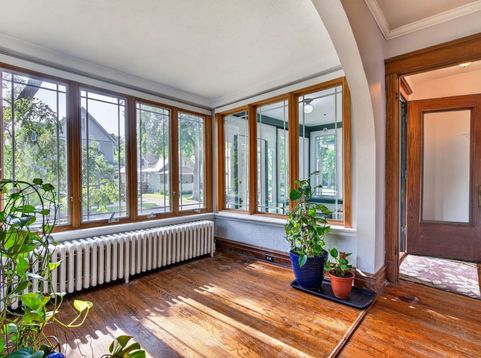
Welcome to this beautifully maintained 4-bedroom, 3-bath home in one of Oak Park's most welcoming, family-friendly neighborhoods. Thoughtfully updated and move-in ready, this home combines modern improvements with comfortable living spaces designed for everyday life and entertaining. Recent major updates provide peace of mind for years to come, including a new roof (May 2025), new furnace and HVAC system (December 2023), and a completely rebuilt deck with new flooring, railings, and caps (August 2025). The interior has been freshly painted, the basement carpet has been professionally steam-cleaned, and the siding and exterior windows are scheduled for professional washing, ensuring the home is ready to impress. Inside, you'll find spacious living areas, four bedrooms, and three full bathrooms. The finished basement offers outstanding flexibility, including a potential fifth bedroom with the addition of an egress window. Music lovers, remote professionals, and creatives will appreciate the converted garage, now a fully insulated, soundproofed four-season studio complete with heating and air conditioning. An additional soundproofed room in the basement utility area provides even more possibilities for recording, practicing, working, or pursuing hobbies. The backyard is a true retreat, featuring beautiful flower and vegetable gardens, a patio, and a spacious deck-perfect for outdoor dining, entertaining, or simply relaxing. The location is equally exceptional. Just two blocks from Fox Park, you'll enjoy easy access to green space, playgrounds, and recreation. Daily conveniences are just around the corner, with Pete's Market, Sugar Beet Co-op, and Walgreens all within a short walk. Families will appreciate the highly regarded school assignments: Lincoln Elementary School Brooks Middle School Oak Park and River Forest High School Beyond the home itself, this neighborhood is something special. It's a vibrant, kid-friendly community filled with young families, elementary- and middle-school-aged children, and friendly neighbors who truly know one another. Annual block parties, active community engagement, and welcoming dog owners make it easy to feel connected. Whether you're taking an evening stroll, walking to the park, or chatting with neighbors, you'll quickly discover why so many people love calling this neighborhood home. This is more than just a house-it's an opportunity to join a warm, active community while enjoying a home that has been thoughtfully updated and lovingly cared for.****QUICK CLOSING POSSIBLE***

Baird & Warner Saif Sheikh Agent Cell: 847.454.8841 Email
Property Details
Amenities
Feature Descriptions
Room Information
Schools
Disclaimer: The accuracy of all information regardless of source, including but not limited to square footage and lot size, is deemed reliable but not guaranteed nor warranted and should be personally verified through personal inspection by and/or with the appropriate professionals.
Location
See details and scored characteristics about this location.



Listing Office: Charles Rutenberg Realty of IL
Listing Office Phone: 630-929-1100

Member Participants (and their affiliated licensees, if applicable) shall indicate on their websites that IDX information is provided exclusively for consumers’ personal non-commercial use, that it may not be used for any purpose other than to identify prospective properties consumers may be interested in purchasing, that the data is deemed reliable but is not guaranteed by MLS GRID, and that the use of the MLS GRID Data may be subject to an end user license agreement prescribed by the Member Participant’s applicable MLS if any and as amended from time to time. MLS GRID may, at its discretion, require use of other disclaimers as necessary to protect Member Participant, and/or their MLS from liability.
Based on information submitted to the MLS GRID. All data is obtained from various sources and may not have been verified by broker or MLS GRID. Supplied Open House Information is subject to change without notice. All information should be independently reviewed and verified for accuracy. Properties may or may not be listed by the office/agent presenting the information.
Select a format below, new window will open and will prompt you to print.


AWARD WINNING SERVICES

GLOBAL REACH & HOME INSURANCE



WEBSITE AWARDS


Market Report
Sign up today to stay updated on what’s happening in your local real estate market.
