
5321 S Woodlawn Avenue , Unit 3S Chicago, IL 60615
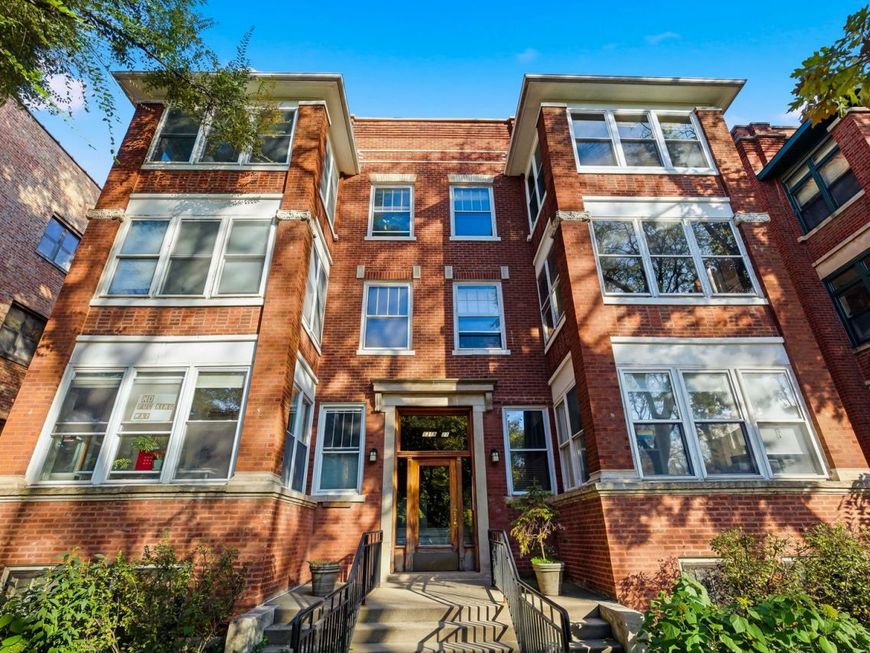
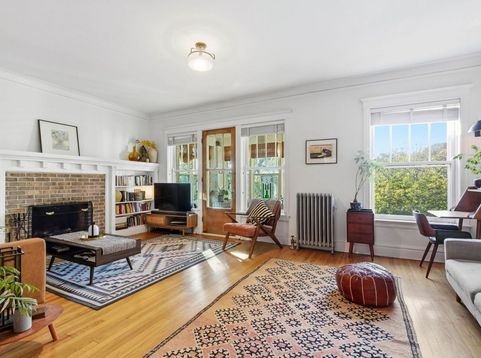
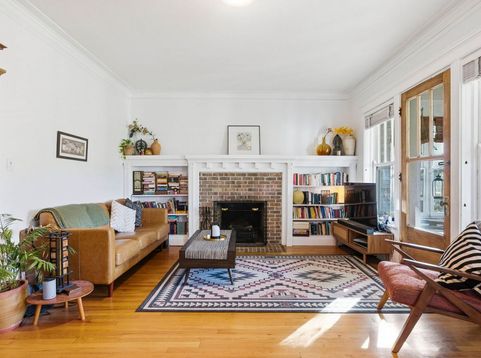
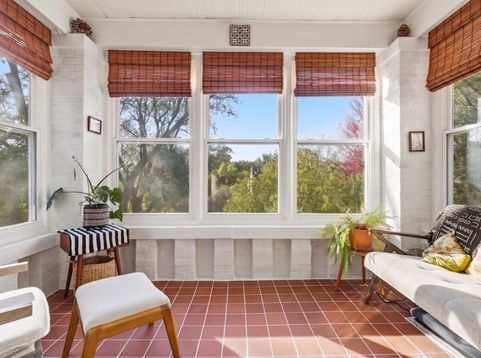
Character, charm, and comfort in the heart of Hyde Park. Flooded with abundant natural light and exceptionally quiet, this top-floor condo is a peaceful urban retreat. The home opens with a welcoming foyer featuring ornamental millwork framing the entrance to the living room. Three bedrooms and two updated baths provide comfortable, flexible living. The expansive living room centers on a classic fireplace with a gas-starter, bounded by built-in bookcases. An enclosed front sunroom, featuring new terra cotta floors and newer windows, offers treetop views - a small park sits directly across the street - and a serene space for morning coffee or an afternoon read. You'll appreciate the incredible sunlight that bathes this room and carries throughout the entire home. A formal dining room with original built-in cabinetry flows seamlessly into the updated kitchen, complete with maple cabinetry, Corian counters, stainless appliances, and a butcher block prep space set over an in unit washer and dryer. The kitchen also features a separate pantry with new shelving and a chest freezer. Hardwood floors run throughout, including newer flooring in the kitchen. Updated electrical and plumbing further set this unit apart from others in the building. A rear deck overlooks a shared yard, recently landscaped to include a terrace, individual garden plots, and a parking space. Pets welcome. Assessments include the cost of heating and the building is professionally managed by Marian Realty. The front facade of the building was tuckpointed and painted in 2023. Large storage space in basement. Steps from Trader Joe's, Whole Foods, the University of Chicago, and the shops and restaurants of 53rd Street, with effortless access to the Metra and CTA.

Baird & Warner Saif Sheikh Agent Cell: 847.454.8841 Email
Property Details
Feature Descriptions
Room Information
Schools
Disclaimer: The accuracy of all information regardless of source, including but not limited to square footage and lot size, is deemed reliable but not guaranteed nor warranted and should be personally verified through personal inspection by and/or with the appropriate professionals.
Location
See details and scored characteristics about this location.



Listing Office: ALLURE Real Estate
Listing Office Phone: 312-772-2820

Member Participants (and their affiliated licensees, if applicable) shall indicate on their websites that IDX information is provided exclusively for consumers’ personal non-commercial use, that it may not be used for any purpose other than to identify prospective properties consumers may be interested in purchasing, that the data is deemed reliable but is not guaranteed by MLS GRID, and that the use of the MLS GRID Data may be subject to an end user license agreement prescribed by the Member Participant’s applicable MLS if any and as amended from time to time. MLS GRID may, at its discretion, require use of other disclaimers as necessary to protect Member Participant, and/or their MLS from liability.
Based on information submitted to the MLS GRID. All data is obtained from various sources and may not have been verified by broker or MLS GRID. Supplied Open House Information is subject to change without notice. All information should be independently reviewed and verified for accuracy. Properties may or may not be listed by the office/agent presenting the information.
Select a format below, new window will open and will prompt you to print.


AWARD WINNING SERVICES

GLOBAL REACH & HOME INSURANCE



WEBSITE AWARDS


Market Report
Sign up today to stay updated on what’s happening in your local real estate market.
