
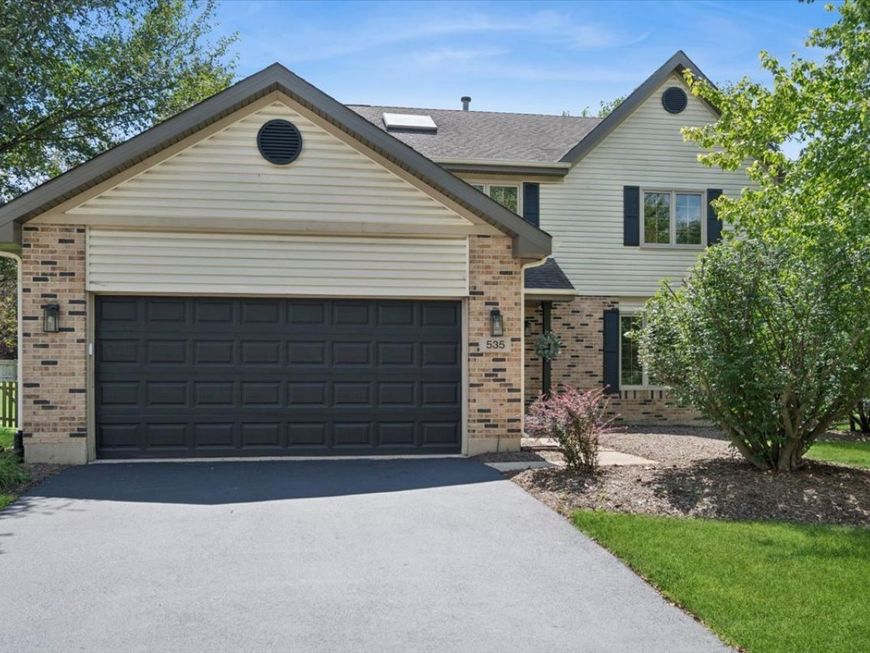
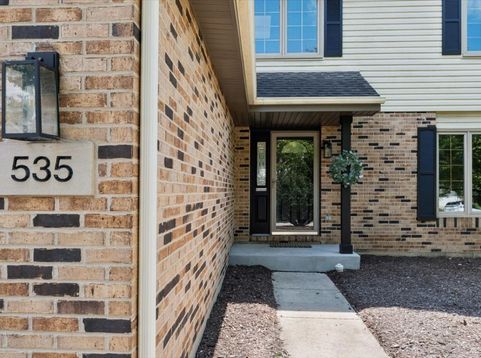
535 Chester Court W Aurora, IL 60504
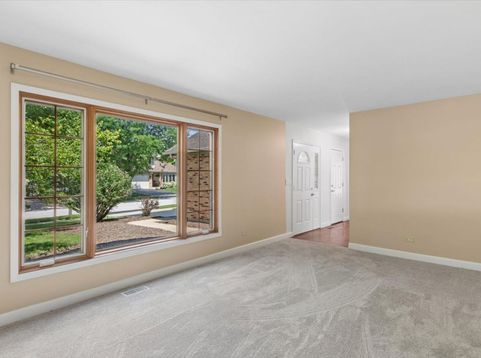

Located on a cul-de-sac in a highly desirable neighborhood with no HOA and the sought-after Naperville School District 204, this home has been beautifully maintained by the original owners! A two-story foyer, crowned by a skylight, sets the tone for the light-filled interior. The main level features Brazilian cherry hardwood flooring in the kitchen, family room, and hall, and a freshly painted neutral palette and new carpet throughout the home. The inviting open layout includes a bright kitchen with granite countertops, white cabinetry, stainless steel appliances, a walk-in pantry, all opening to a spacious family room anchored by a masonry fireplace. Gather with friends and family in the separate living and dining rooms. A laundry area and powder room are also on the main level. Upstairs, a versatile loft offers endless possibilities -- ideal for a home office, play area, or an easily converted 4th bedroom. The primary suite impresses with vaulted ceilings, a custom walk-in closet, and a spacious bath with updates and a soaking tub and separate shower. Two additional well-sized bedrooms and a hall bath with updates complete the second level. The finished basement has a wet-bar hookup and a huge storage area that offers space to add an additional bedroom and/or bathroom. Step outside onto the deck to a large, fully fenced backyard oasis designed for relaxation and privacy. Mature landscaping frames a distinctive water feature -- a low-maintenance pond with cascading waterfalls and a gentle stream. NEARBY: Elementary school and park in subdivision, Rush Copley Medical Center & Hospital, Phillips Park (lake, zoo, golf course & aquatic center), Waubonsie Creek Trail, and Eola Community Center & Library! Close to train stations, I-88, restaurants and shopping. UPDATES: $40,000 in 2026 updates include NEW carpet throughout, most paint and trim throughout interior, kitchen recessed lighting, updates to all 3 baths, exterior paint, and landscaping. Other updates include NEW roof 2011 (complete tear off), furnace and A/C 2018, water heater 2024, Pella windows 2009 (approx.), and siding 2011. See additional information for a full list, including features and area information! Welcome home!

Baird & Warner Saif Sheikh 847.454.8841 Email
Upcoming Open Houses
Property Details
Amenities
Feature Descriptions
Room Information
Schools
Disclaimer: The accuracy of all information regardless of source, including but not limited to square footage and lot size, is deemed reliable but not guaranteed nor warranted and should be personally verified through personal inspection by and/or with the appropriate professionals.
Location
See details and scored characteristics about this location.


Select a format below, new window will open and will prompt you to print.


AWARD WINNING SERVICES

GLOBAL REACH & HOME INSURANCE



WEBSITE AWARDS


Market Report
Sign up today to stay updated on what’s happening in your local real estate market.

Login to my Baird & Warner account
THANK YOU FOR
YOUR INTEREST!
Add to Calendar
Registration Successful
You are now registered to view virtual open houses for the listings.