
SIGN UP CUSTOMER LOGIN
Main Photo

29 Total Photos [Click to View All]

Main Photo
Main Photo

537 Lincoln Avenue Grayslake, IL 60030

$299,000
New / MLS# 12726526 / Residential - / Grayslake
3 Beds
2 Baths
1078 SqFt

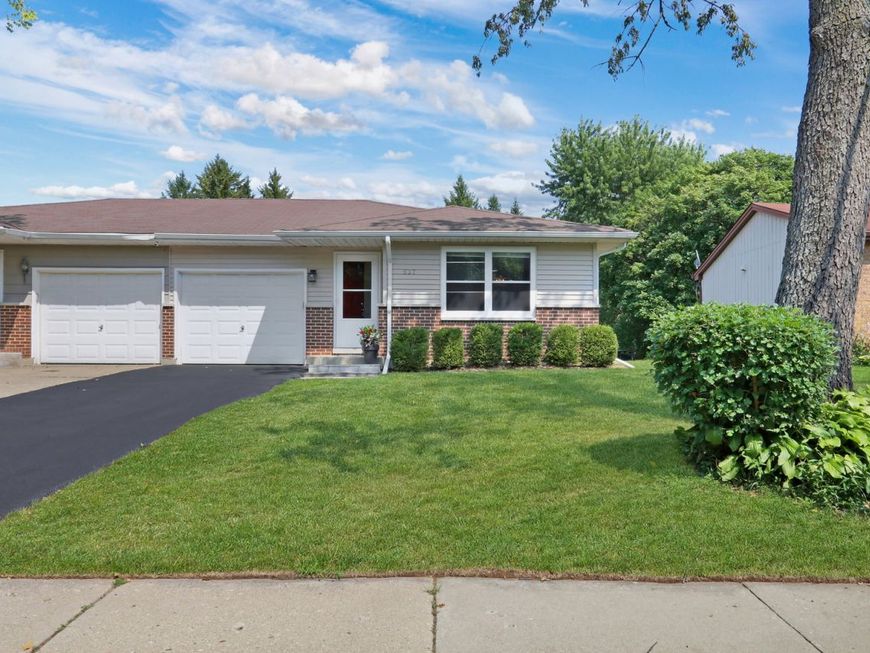
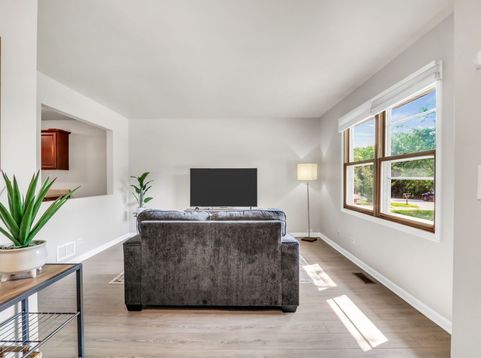
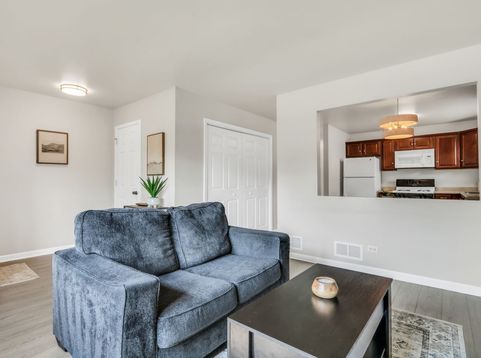
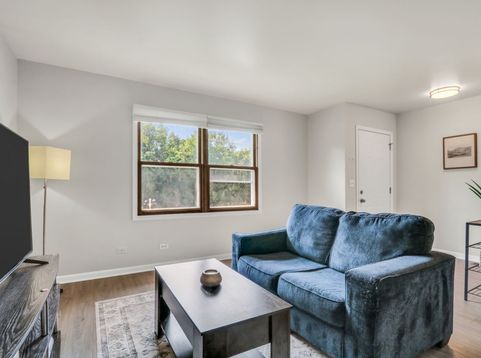
Beautiful 3 BEDROOOM, 2 FULL BATH, Half Duplex. We have a BASEMENT and NO HOA fee in Grayslake! Our unit has NEW Flooring, Lights, and Gutters. Roof new in 2022. Spacious eat in kitchen has a large pantry closet. Unit has new beautiful laminate flooring. The master bedroom includes a master bath, carpet, and walk in closet. The 2nd bedroom has a sliding glass door that leads to the patio. The 3rd bedroom also has a walk in closet. The basement includes the laundry room with tomns of storage. The Recreation room is finished and perfect for entertaining. Home is located just blocks from Tooterville Park, Metra station, and near shopping, restaurants, and major highways.

Read More » Read Less »

Baird & Warner Saif Sheikh 847.454.8841 Email

Mortgage Calculator

%
years/fixed
yearly
yearly (est.)
(Payments are an estimate and may vary by lender)

See what programs you qualify for

Estimated Payment

$ 1,395.74 per month $664.44 Principal & Interest $644.08 Property Tax $87.21 Homeowner's Insurance
Get your competitive financing options.

Property Details

Property Type: Residential -
Basement: Yes
Basement: Partially Finished, Unfinished, Concrete, Storage Space, Partial
Cooling: Central Air
Garage: 1
Heating: Natural Gas, Forced Air
Lot Size: 40x158x40x158
Roof Type: Asphalt
Stories: 1.0
Taxes: $7,729
Year Built: 1985

Amenities

1st Floor Bedroom
1st Floor Full Bath
Walk-In Closet(s)
Pantry

Feature Descriptions

Additional rooms: Recreation Room, Pantry, Walk In Closet
Appliances: Range, Microwave, Dishwasher, Refrigerator, Washer, Dryer, Disposal
Association Includes: None
Dining Room: None
Exterior: Vinyl Siding, Brick
Laundry: In Unit
Lot Dimensions: 40x158x40x158
Other Equipment: CO Detectors, Ceiling Fan(s), Sump Pump
Parcel#: 06353040370000
Parking: Asphalt, Garage Door Opener, Yes, Garage Owned, Attached, Garage
Pet Allowed: Cats OK, Dogs OK
Sewer: Public Sewer
Total Rooms: 6
Township: Avon
Water: Lake Michigan

Room Information

Recreation Room: 21X15
Pantry: 2X10
Walk In Closet: 5X5
Bedroom 2: 11X12
Bedroom 3: 10X11
Kitchen: 13X9
Laundry: 12X20
Living Room: 14X13
Primary Bedroom: 13X14

Schools

High School: Grayslake Central High School
Middle School: Grayslake Middle School
Elementary School: Prairieview School
School District: District 127

Disclaimer: The accuracy of all information regardless of source, including but not limited to square footage and lot size, is deemed reliable but not guaranteed nor warranted and should be personally verified through personal inspection by and/or with the appropriate professionals.

Location

See details and scored characteristics about this location.

Login to my Baird & Warner account








