
5455 N Sheridan Road , Unit 1012 Chicago, IL 60640
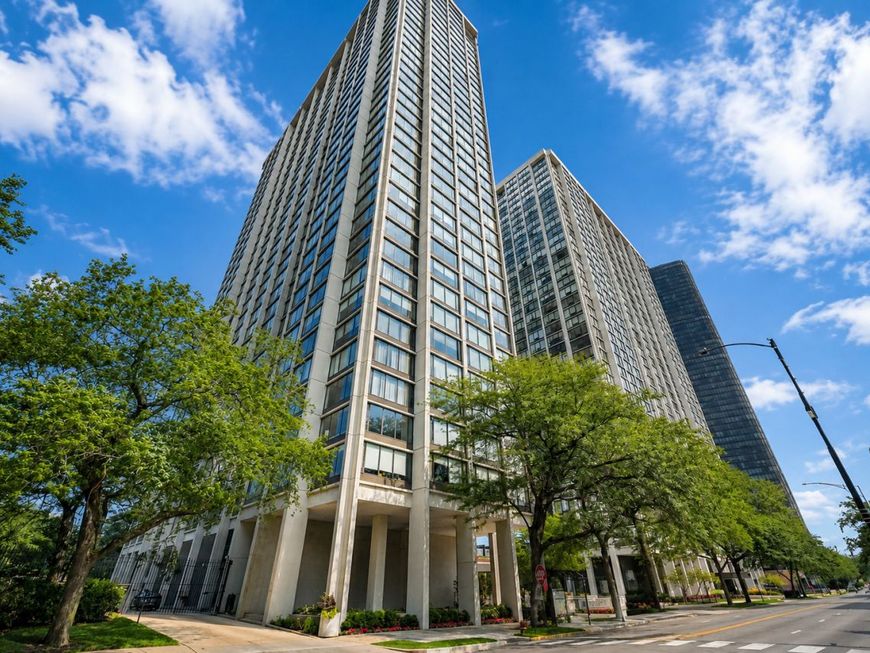
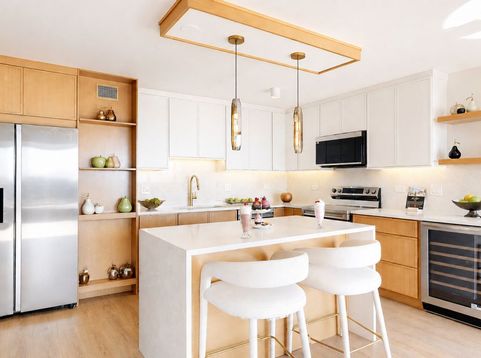
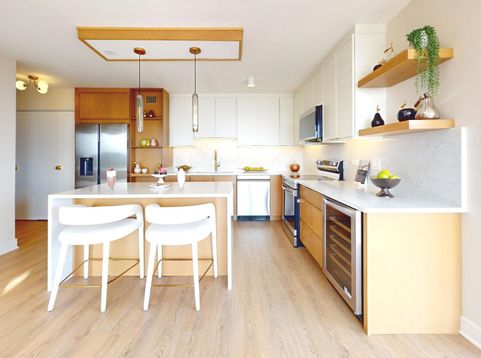
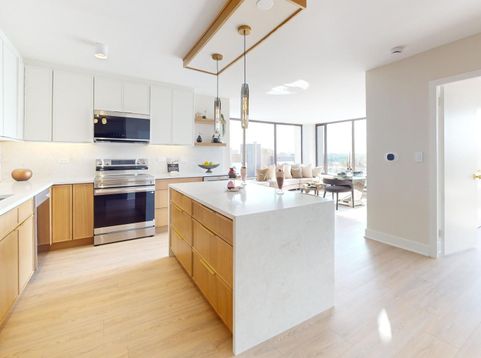
Have you ever dreamed of owning a place by the lake with million-dollar views, but thought it was out of reach? Your dream can become a reality, at a fraction of the price! Beautifully renovated with stylish finishes, this is a desirable corner unit with wrap around windows, where you enjoy abundant natural light, more square footage, and a more open, airy feel than the interior units. The stunning and spacious kitchen features stainless steel appliances, including a beverage cooler, two-tone slim shaker cabinetry, sleek quartz countertops with full backsplash, and an oversized island with a dramatic waterfall edge, perfect for the entertainer in you! The beautifully designed bathroom includes a full walk-in shower, modern finishes, and a white oak vanity topped with quartz. The spacious living room is filled with sunlight during the day and surrounded by glistening city lights at night. Relax on your couch while enjoying breathtaking, endless sunsets from the comfort of your own home. A versatile flex space can be used as a second bedroom, guest room, den, or home office-with an inspiring lake view for those who work remotely. This resort-style building offers an outdoor pool, grilling area, cabanas, recreation room, and access to tennis courts. Prefer the beach? Simply step outside and choose your favorite spot along the lakefront. Location truly is everything! Enjoy biking or walking along the lakefront trails, beaches, and parks. Lake Shore Drive is just minutes away, Loyola University is accessible by public transportation and the bus stops directly in front of the building. Valet or garage parking is also available. Your dream of lakefront living may be closer than you think. Are you ready to make it a reality?

Baird & Warner Saif Sheikh Agent Cell: 847.454.8841 Email
Property Details
Amenities
Feature Descriptions
Room Information
Schools
Disclaimer: The accuracy of all information regardless of source, including but not limited to square footage and lot size, is deemed reliable but not guaranteed nor warranted and should be personally verified through personal inspection by and/or with the appropriate professionals.
Location
See details and scored characteristics about this location.



Listing Office: Lohan Realty, Inc.
Listing Office Phone: 773-510-7165

Member Participants (and their affiliated licensees, if applicable) shall indicate on their websites that IDX information is provided exclusively for consumers’ personal non-commercial use, that it may not be used for any purpose other than to identify prospective properties consumers may be interested in purchasing, that the data is deemed reliable but is not guaranteed by MLS GRID, and that the use of the MLS GRID Data may be subject to an end user license agreement prescribed by the Member Participant’s applicable MLS if any and as amended from time to time. MLS GRID may, at its discretion, require use of other disclaimers as necessary to protect Member Participant, and/or their MLS from liability.
Based on information submitted to the MLS GRID. All data is obtained from various sources and may not have been verified by broker or MLS GRID. Supplied Open House Information is subject to change without notice. All information should be independently reviewed and verified for accuracy. Properties may or may not be listed by the office/agent presenting the information.
Select a format below, new window will open and will prompt you to print.


AWARD WINNING SERVICES

GLOBAL REACH & HOME INSURANCE



WEBSITE AWARDS


Market Report
Sign up today to stay updated on what’s happening in your local real estate market.
