
5601 N Ozark Avenue Chicago, IL 60631
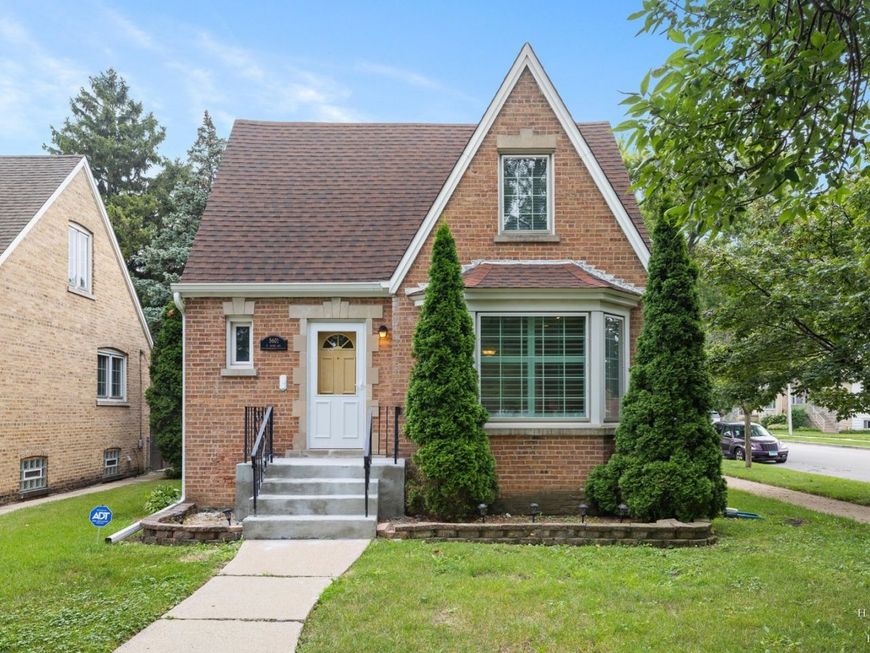
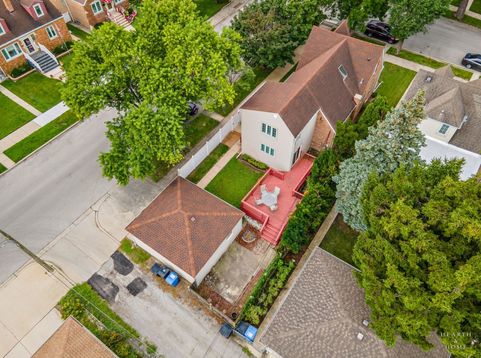
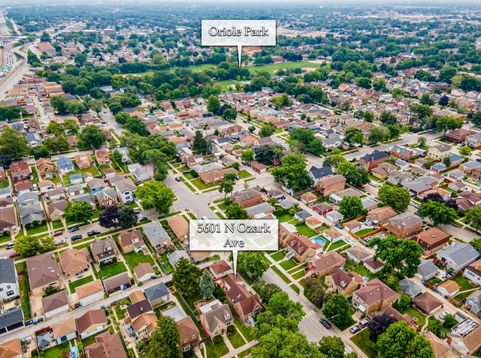
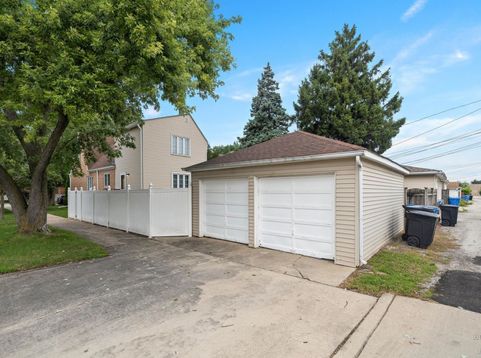
Pride of ownership shines throughout this well-maintained two-story English Tudor, beautifully positioned on a desirable corner lot. Step inside to a welcoming living room with refinished hardwood floors, plantation shutters, recessed lighting throughout the home, and sound-dampening windows. The adjoining dining room creates an inviting space for everyday meals and special gatherings. The kitchen features stainless steel appliances, granite countertops, and an easy flow into the comfortable family room, offering valuable additional living space. A slider from the family room opens to the spacious deck and fenced backyard, creating a private retreat for relaxing, entertaining, or gathering around the fire-pit area. Upstairs, the primary suite features a generous en-suite bath with a jetted tub-an ideal place to unwind at the end of the day. An adjoining flexible area is well suited for a home office or reading nook, while the deluxe skylight fills the second floor with natural light. A large walk-in closet and oversized second bedroom add everyday versatility. The full basement includes exterior access, excellent storage, a newer washer and dryer, and a rough-in for a future additional bath. An oversized detached 2-car garage faces the street rather than the alley, offering extra parking flexibility, while street parking does not require a permit-both standout features. Location is another highlight. Walk to Oriole Park, featuring a playground, tennis courts, and baseball fields. The CTA Blue Line and nearby train connections are also within walking distance. Easy access to the Kennedy and Edens Expressways makes commuting throughout Chicago and the suburbs simple. O'Hare Airport, Resurrection Medical Center, shopping, dining, and schools are minutes away. With classic character, flexible living space, and exceptional access to transit and major roadways, this is the one you have been waiting for. Offered as is. Welcome Home!

Baird & Warner Saif Sheikh Agent Cell: 847.454.8841 Email
Property Details
Amenities
Feature Descriptions
Room Information
Schools
Disclaimer: The accuracy of all information regardless of source, including but not limited to square footage and lot size, is deemed reliable but not guaranteed nor warranted and should be personally verified through personal inspection by and/or with the appropriate professionals.
Location
See details and scored characteristics about this location.



Listing Office: Keller Williams Success Realty
Listing Office Phone: 847-381-9500

Member Participants (and their affiliated licensees, if applicable) shall indicate on their websites that IDX information is provided exclusively for consumers’ personal non-commercial use, that it may not be used for any purpose other than to identify prospective properties consumers may be interested in purchasing, that the data is deemed reliable but is not guaranteed by MLS GRID, and that the use of the MLS GRID Data may be subject to an end user license agreement prescribed by the Member Participant’s applicable MLS if any and as amended from time to time. MLS GRID may, at its discretion, require use of other disclaimers as necessary to protect Member Participant, and/or their MLS from liability.
Based on information submitted to the MLS GRID. All data is obtained from various sources and may not have been verified by broker or MLS GRID. Supplied Open House Information is subject to change without notice. All information should be independently reviewed and verified for accuracy. Properties may or may not be listed by the office/agent presenting the information.
Select a format below, new window will open and will prompt you to print.


AWARD WINNING SERVICES

GLOBAL REACH & HOME INSURANCE



WEBSITE AWARDS


Market Report
Sign up today to stay updated on what’s happening in your local real estate market.
