
SIGN UP CUSTOMER LOGIN
Main Photo

20 Total Photos [Click to View All]

Main Photo
Main Photo

5855 N Sheridan Road , Unit 11j Chicago, IL 60660

$449,000
New / MLS# 12721241 / Residential - Condominium / Chicago
2 Beds
2 Baths
1600 SqFt

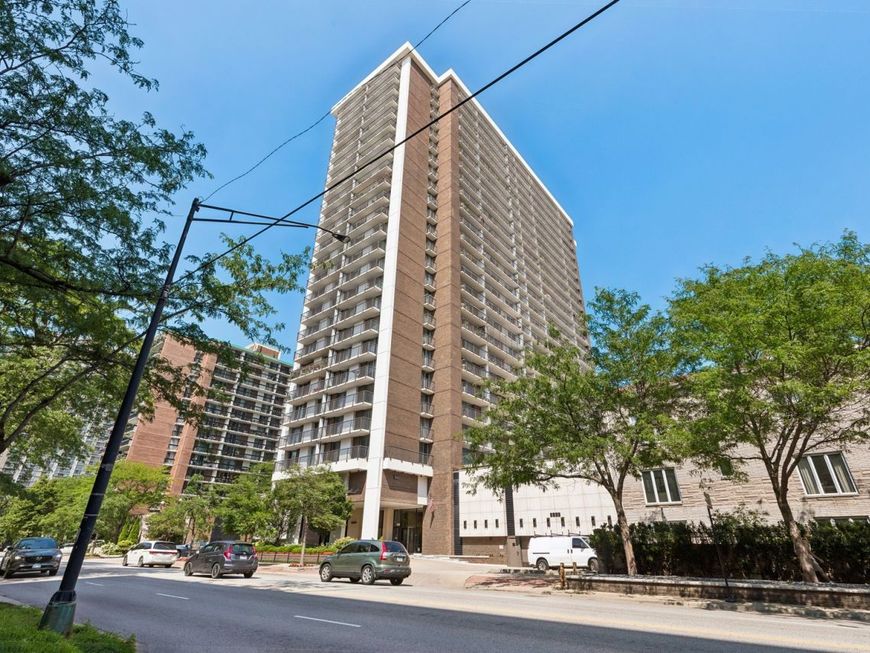
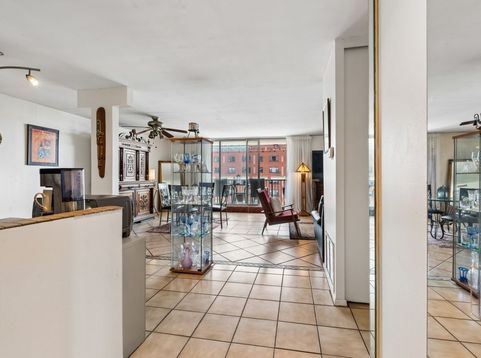
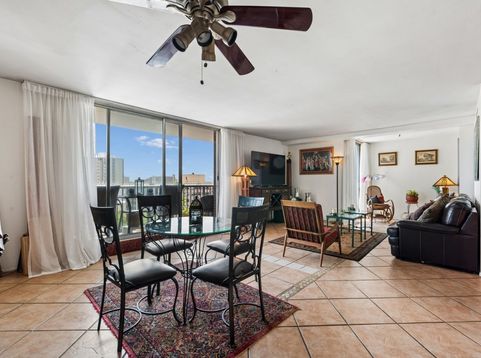
Beautiful corner unit facing south, east and west. Breathtaking unobstructed views surrounding the property from the private balconies outside of the living room, dining area and bedrooms, en-suite master bathroom. Outdoor pool, 2 very large sundecks, exercise room, floor to ceiling storage room, assigned parking spot included in the assessment, 3rd floor, space #33, 24 hour doorman and security, laundry room and party room. Osterman Beach at Hollywood and a smaller beach and playground to the north of the property at Thorndale Ave. Red Line stops at Thorndale and Bryn Mawr, bus lines 151 EXPRESS and 157.

Read More » Read Less »

Baird & Warner Saif Sheikh 847.454.8841 Email

Mortgage Calculator

%
years/fixed
yearly
yearly (est.)
yearly
(Payments are an estimate and may vary by lender)

See what programs you qualify for

Estimated Payment

$ 2,523.57 per month $997.78 Principal & Interest $423.83 Property Tax $130.96 Homeowner's Insurance $971 HOA Fee
Get your competitive financing options.

Property Details

Property Type: Residential - Condominium
Basement: None
Cooling: Central Air
Garage: 1
Heating: Electric
Lot Size: per survey
Roof Type: Asphalt
Stories: 26.0
Taxes: $5,086
Year Built: 1967

Amenities

Theatre Room

Feature Descriptions

Additional rooms: Balcony/Porch/Lanai
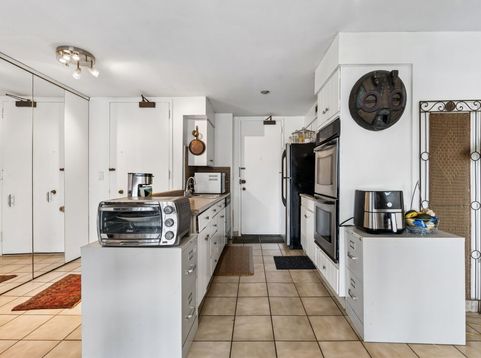
Appliances: Range, Microwave, Dishwasher, Refrigerator
Association Amenities: Bike Room/Bike Trails, Door Person, Coin Laundry, Elevator in Residence, Exercise Room, Storage, On Site Manager/Engineer, Party Room, Sundeck, Pool, Receiving Room, Service Elevator(s), Elevator(s), Accessible, In Ground Pool, Intercom, Security
Association Includes: Water, Parking, Insurance, Security, Doorman, TV/Cable, Exercise Facilities, Pool, Exterior Maintenance, Lawn Care, Scavenger, Snow Removal, Internet
Bath Features: Soaking Tub
Dining Room: Combined w/ LivRm
Exterior: Brick, Stone, Concrete
HOA Fee: 971/ Monthly
Laundry: Common Area
Lot: Corner Lot, Views
Lot Dimensions: per survey
Other Equipment: TV-Cable, Security System, Intercom
Parcel#: 14054030211075
Parking: Concrete, Circular Driveway, Garage Door Opener, Yes, Garage Owned, Attached, Garage
Pet Allowed: Cats OK, Dogs OK, Number Limit
Security: yes
Sewer: Public Sewer
Total Rooms: 5
Township: Lake View
Water: Lake Michigan, Public

Room Information

Balcony/Porch/Lanai: 5X23
Bedroom 2: 12X13
Dining Room: COMBO
Kitchen: 11X12
Living Room: 23X14
Primary Bedroom: 17X13

Schools

High School: Senn High School
Elementary School: Swift Elementary School Specialt
School District: District 299

Disclaimer: The accuracy of all information regardless of source, including but not limited to square footage and lot size, is deemed reliable but not guaranteed nor warranted and should be personally verified through personal inspection by and/or with the appropriate professionals.

Location

See details and scored characteristics about this location.

Login to my Baird & Warner account








