
5865 N Elston Avenue, Unit 2S Chicago, IL 60646
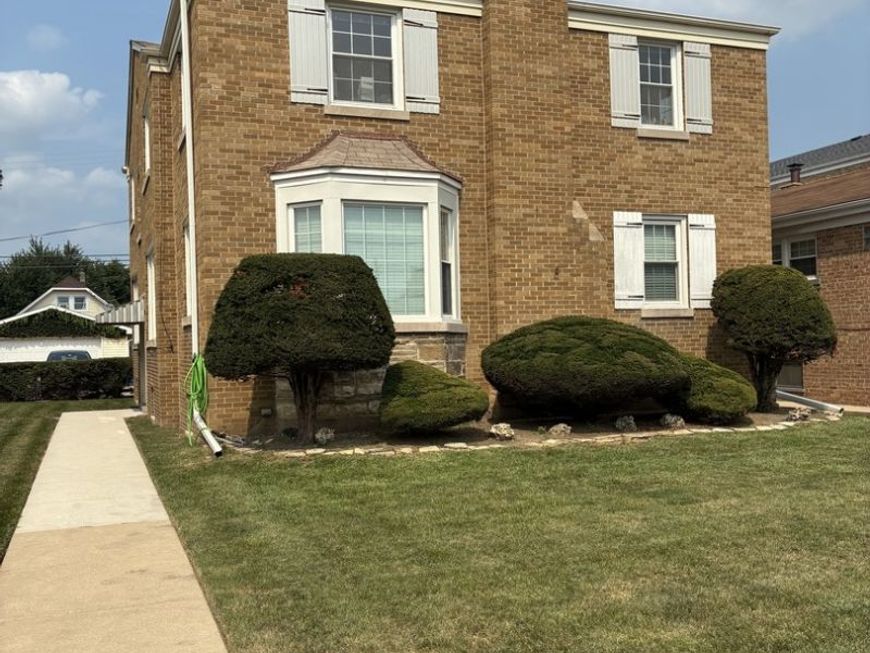
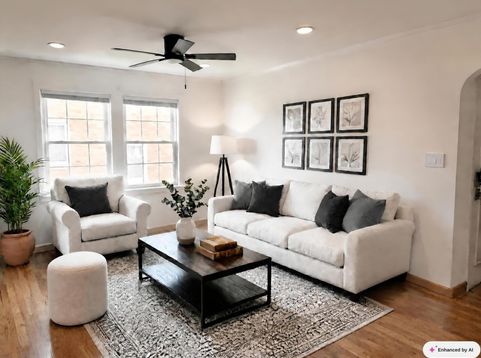
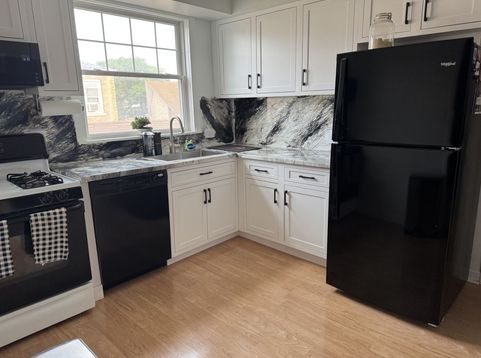
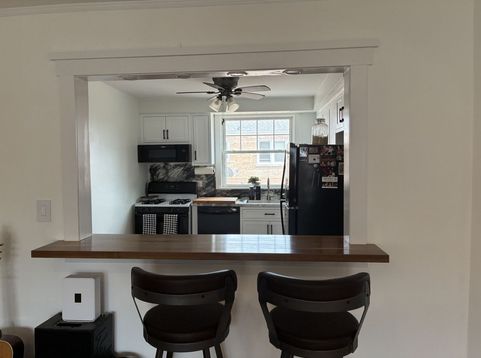
100% CUSTOM-DESIGNED, NEWLY REMODELED! 5865 N Elston Ave is a multi-family condominium building located in the Jefferson Parkneighborhood on the northwest side of Chicago. This traditional, residential property is a reminder of mid-century Chicago, boasting a brick exterior masonry structure with a flat roofline, a perfectly manicured front lawn and easy street parking for guests just yards away. Fortunately, the rear of the property includes a paved outdoor lot with designated, assigned parking spaces for building residents. The roof and windows have been recently renovated as well. When entering one of the two secured entrances on either side of the building, you will find SMART LOCKS already installed on 2S for those of us who don't wish to scramble for our keys. Speaking of, the majority of this unit has been thoughtfully designed to make everything SMART-from the thermostat to the recessed lighting (with a movie-theatre dimmer feature.) Upon entering, you will be greeted with oak hardwood flooring throughout the living room, hallway, and bedrooms. The spacious front room includes a pass-through to the kitchen with a custom walnut eat-in counter providing a semi-open concept layout. The white and black kitchen, which includes a back entry, has been carefully crafted with sleekness in mind. Constructed by hand in the last few months, the unique countertop and backsplash showcases handmade, white shaker cabinets (soft-close), new crisp black hardware and appliances by Whirlpool and GE. The bedrooms receive plenty of light as well as layout flexibly. The bathroom features Carrera marble tiles and a dimmable, illuminated medicine cabinet with an internal outlet for charging devices. A Grohe faucet and pedestal sink are also present. A bidet attachment with warm and cold water control adds extra appeal. Need more storage? The basement includes two storage closets, an additional storage area plus the a personal GE washer and dryer. Schedule a tour today!

Baird & Warner Saif Sheikh Agent Cell: 847.454.8841 Email
Property Details
Feature Descriptions
Room Information
Schools
Disclaimer: The accuracy of all information regardless of source, including but not limited to square footage and lot size, is deemed reliable but not guaranteed nor warranted and should be personally verified through personal inspection by and/or with the appropriate professionals.
Location
See details and scored characteristics about this location.



Listing Office: Century 21 Universal
Listing Office Phone: 773-465-0300

Member Participants (and their affiliated licensees, if applicable) shall indicate on their websites that IDX information is provided exclusively for consumers’ personal non-commercial use, that it may not be used for any purpose other than to identify prospective properties consumers may be interested in purchasing, that the data is deemed reliable but is not guaranteed by MLS GRID, and that the use of the MLS GRID Data may be subject to an end user license agreement prescribed by the Member Participant’s applicable MLS if any and as amended from time to time. MLS GRID may, at its discretion, require use of other disclaimers as necessary to protect Member Participant, and/or their MLS from liability.
Based on information submitted to the MLS GRID. All data is obtained from various sources and may not have been verified by broker or MLS GRID. Supplied Open House Information is subject to change without notice. All information should be independently reviewed and verified for accuracy. Properties may or may not be listed by the office/agent presenting the information.
Select a format below, new window will open and will prompt you to print.


AWARD WINNING SERVICES

GLOBAL REACH & HOME INSURANCE



WEBSITE AWARDS


Market Report
Sign up today to stay updated on what’s happening in your local real estate market.
