
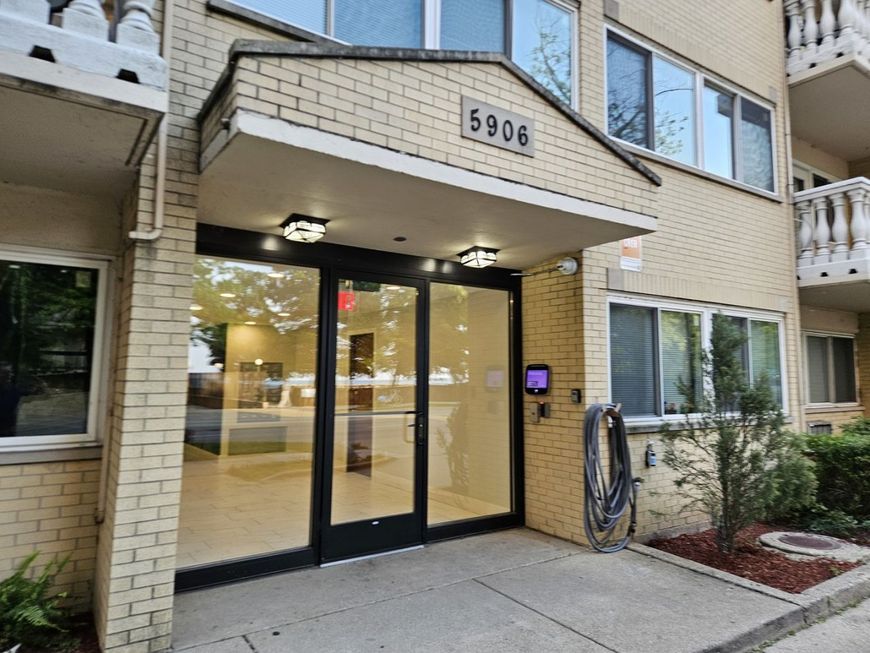
5906 N Sheridan Road , Unit 1GB Chicago, IL 60660
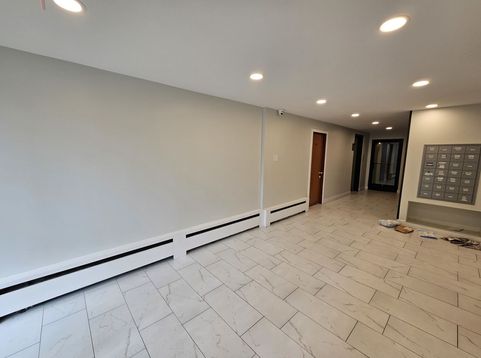
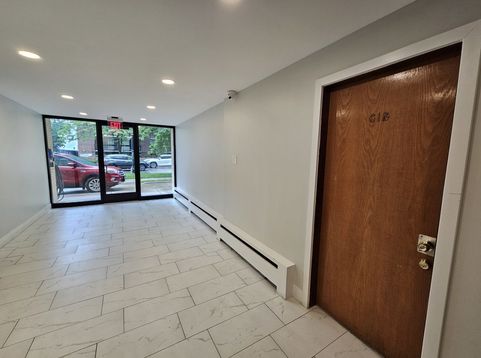
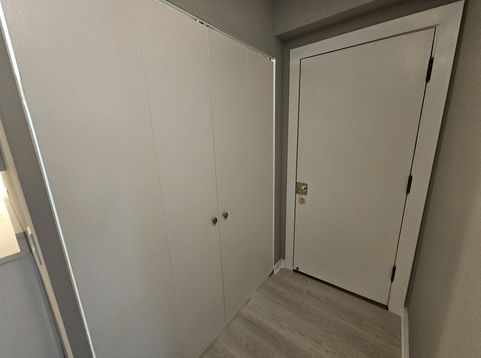
Tis Edgewater/Edgewater beach studio is the newest and nicest in the building awaits your occupancy. Private entrance off the lobby. No elevator waiting to your apartment. On-site, app-pay communal laundry room on first floor. The apartment offers a large great room with an area for a dining table or desk. All-new galley kitchen features Shaker style soft close door/drawer cabinets finished in white paired with quartz countertops, a large rectangular undermount stain-less steel sink with pull down faucet, and stainless-steel appliances (dishwasher & over-range microwave). Refreshed bathroom with refinished tub and new tile surround, vanity, commode, medicine cabinet and light fixture. All-new luxury vinyl flooring throughout except bathroom. The entire apartment has been painted in neutral gray and trim in white. Two large closets. Tenant responsible for verifying accuracy of room dimensions. Built-in sleeve AC unit. The building is steps from Lake Michigan and beach, parks, dining, nightlife and more. Within walking distance from the Red Line CTA L Berwyn station and express buses on Sheridan Rd. Heat, cooking gas, water, sewer and scavenger pick-up included. Individual storage unit available $25.00 /monthly. Cat friendly, no fee. Assigned parking space #13, $200.00/monthly. Landlord requirements: 680 minimum credit score and income 3x monthly rent. A Non-refundable, one-time move-in fee of $500.00 in lieu of a security deposit. application fee $75.00 non-refundable.

Baird & Warner Saif Sheikh Agent Cell: 847.454.8841 Email
Property Details
Amenities
Feature Descriptions
Room Information
Schools
Disclaimer: The accuracy of all information regardless of source, including but not limited to square footage and lot size, is deemed reliable but not guaranteed nor warranted and should be personally verified through personal inspection by and/or with the appropriate professionals.
Location
See details and scored characteristics about this location.



Listing Office: Fulton Grace Realty
Listing Office Phone: 773-698-6648

Member Participants (and their affiliated licensees, if applicable) shall indicate on their websites that IDX information is provided exclusively for consumers’ personal non-commercial use, that it may not be used for any purpose other than to identify prospective properties consumers may be interested in purchasing, that the data is deemed reliable but is not guaranteed by MLS GRID, and that the use of the MLS GRID Data may be subject to an end user license agreement prescribed by the Member Participant’s applicable MLS if any and as amended from time to time. MLS GRID may, at its discretion, require use of other disclaimers as necessary to protect Member Participant, and/or their MLS from liability.
Based on information submitted to the MLS GRID. All data is obtained from various sources and may not have been verified by broker or MLS GRID. Supplied Open House Information is subject to change without notice. All information should be independently reviewed and verified for accuracy. Properties may or may not be listed by the office/agent presenting the information.
Select a format below, new window will open and will prompt you to print.


AWARD WINNING SERVICES

GLOBAL REACH & HOME INSURANCE



WEBSITE AWARDS


Market Report
Sign up today to stay updated on what’s happening in your local real estate market.
