
5n284 Oak Road St. Charles, IL 60175
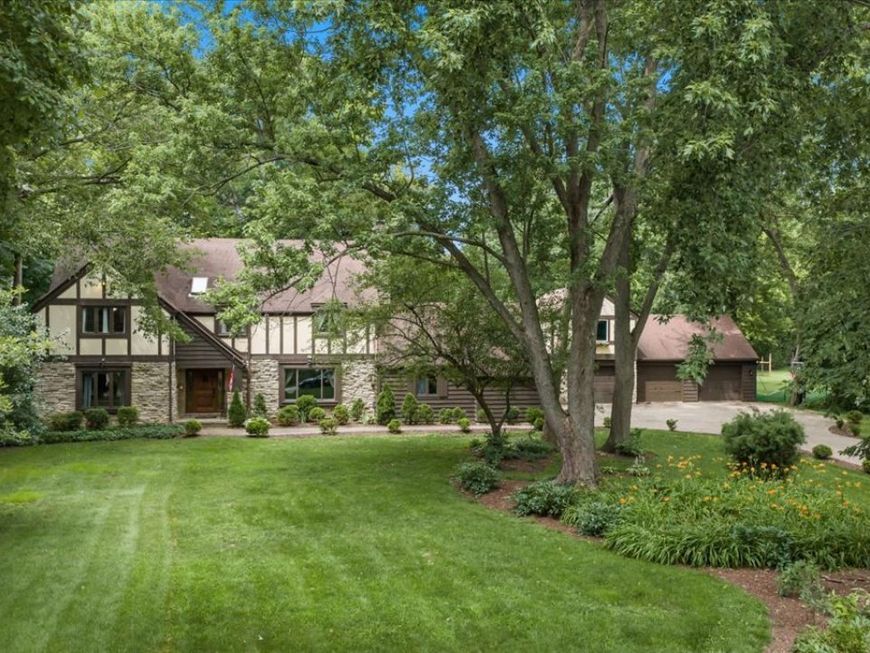
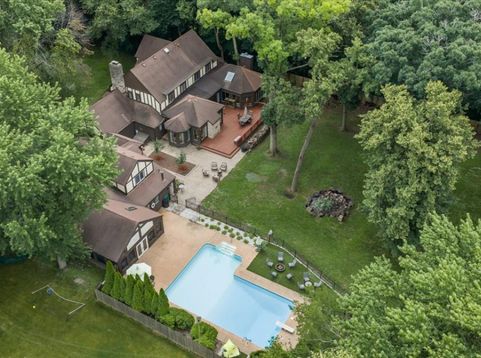
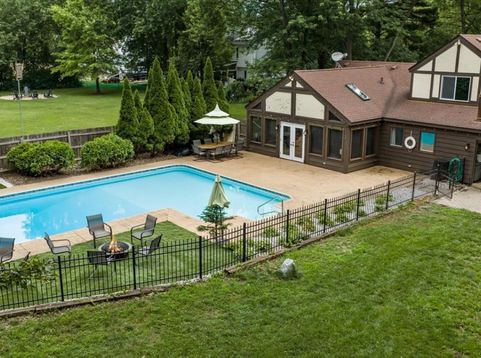
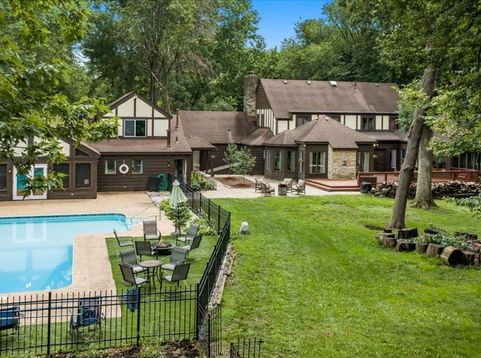
Nestled on a breathtaking mature 1.36 acre wooded lot in one of St. Charles' most established neighborhoods, this timeless Tudor estate offers an exceptional blend of character, privacy, and space. This home boasts over 5,300 sqft in the main residence including 6 bedrooms, 3.1 baths with attached 2 car garage. Additional living space is found in the detached 3 car garage which includes a pool house with full bath and in-law suite on the second floor (also perfect for a home office). Designed with entertaining in mind, the home features expansive living spaces, a stunning great room, multiple fireplaces, a spacious kitchen with a center island that opens seamlessly to the family room, and a finished basement providing even more room to gather and relax. Outdoors, enjoy your own private retreat with a beautiful inground pool, fenced yard, large deck, expansive paver patio, and lush landscaping that creates a peaceful, secluded setting. Refer to the attached floorplan to see the expansive main home living space and coach house/pool house. Perfectly positioned just minutes from the Randall Road corridor, downtown St. Charles, shopping, dining, and entertainment, this remarkable home also falls within the highly acclaimed St. Charles School District. A rare opportunity to own a private estate offering timeless architecture, outstanding amenities, and an unbeatable location.

Baird & Warner Saif Sheikh 847.454.8841 Email
Upcoming Open Houses
Property Details
Feature Descriptions
Room Information
Schools
Disclaimer: The accuracy of all information regardless of source, including but not limited to square footage and lot size, is deemed reliable but not guaranteed nor warranted and should be personally verified through personal inspection by and/or with the appropriate professionals.
Location
See details and scored characteristics about this location.


Select a format below, new window will open and will prompt you to print.


AWARD WINNING SERVICES

GLOBAL REACH & HOME INSURANCE



WEBSITE AWARDS


Market Report
Sign up today to stay updated on what’s happening in your local real estate market.

Login to my Baird & Warner account
THANK YOU FOR
YOUR INTEREST!
Add to Calendar
Registration Successful
You are now registered to view virtual open houses for the listings.