
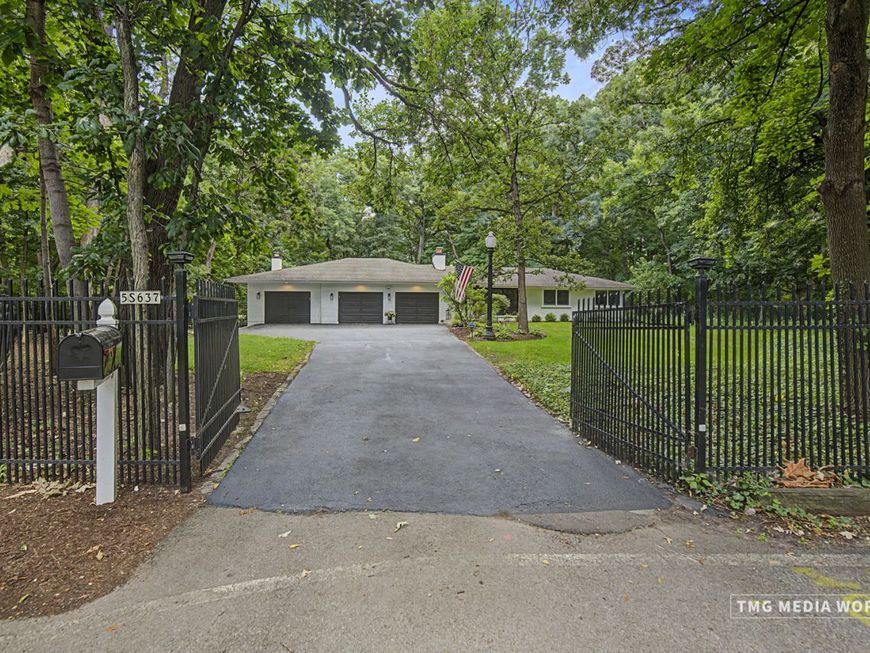
5s637 Vest Avenue Naperville, IL 60563
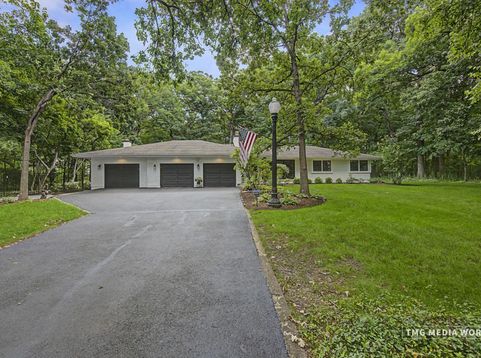
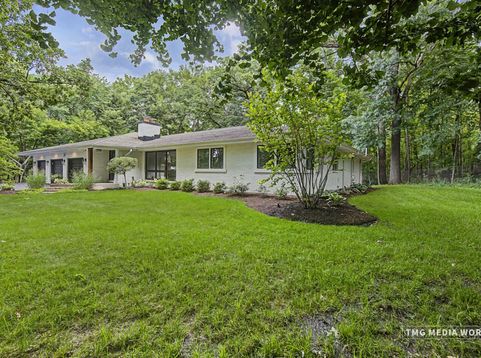
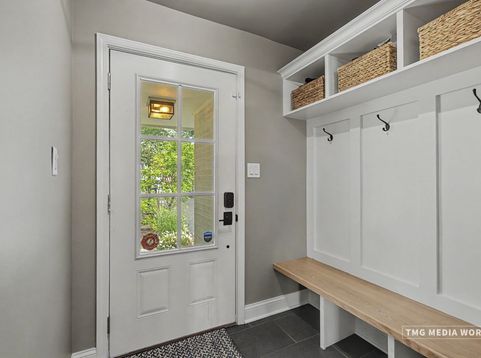
Introducing an exceptional rental opportunity in Naperville! This stunning executive ranch home is nestled on a serene 1.2-acre lot at the end of a private cul-de-sac, providing a tranquil sanctuary in a coveted location. Recently fully renovated, this 4-bedroom, 3.5-bathroom retreat showcases high-end finishes throughout. Step inside to discover a breathtaking kitchen that offers spectacular views of the lush yard and surrounding woods. It features custom cabinetry with soft-close drawers, elegant quartz countertops, a spacious island, and top-of-the-line stainless-steel Frigidaire Gallery appliances. The kitchen seamlessly flows into the cozy family room, adorned with hardwood flooring, a beamed ceiling, and a wood-burning fireplace with a gas starter. The expansive living room boasts a built-in custom bookcase that adds both style and functionality to the space, along with hardwood floors and a decorative fireplace featuring a striking stone accent wall. The dining room, also with hardwood flooring, provides access to a second deck-perfect for outdoor entertaining. Retreat to the master bedroom, where French doors lead out to the deck, and indulge in the luxurious new en-suite bathroom featuring a freestanding tub, a separate rain shower, and double sinks. The master closet is equipped with a high-end custom storage system for your convenience. The additional bedrooms are equally inviting, with hardwood flooring and ceiling fans for added comfort. The finished basement offers a spacious 31x28 recreation room, complete with a bar area, and a versatile 16x12 fourth bedroom that connects to a large full bathroom, currently utilized as a workout space. A billiard table is included for your enjoyment! This home is equipped with an updated 200-amp service and a new high-efficiency furnace and air conditioning system. The property also includes a three-car garage and is just minutes away from downtown Naperville, the train station, and I-88. Plus, it's situated in an area with award-winning schools and backs to a Forest Preserve Park! Landlord will take care of Landscaping and will provide tenant with a snowblower. Don't miss out on this completely renovated home, ready for immediate occupancy-schedule your viewing today!

Baird & Warner Saif Sheikh Agent Cell: 847.454.8841 Email
Property Details
Amenities
Feature Descriptions
Room Information
Schools
Disclaimer: The accuracy of all information regardless of source, including but not limited to square footage and lot size, is deemed reliable but not guaranteed nor warranted and should be personally verified through personal inspection by and/or with the appropriate professionals.
Location
See details and scored characteristics about this location.



Listing Office: RE/MAX of Naperville
Listing Office Phone: 630-420-1220

Member Participants (and their affiliated licensees, if applicable) shall indicate on their websites that IDX information is provided exclusively for consumers’ personal non-commercial use, that it may not be used for any purpose other than to identify prospective properties consumers may be interested in purchasing, that the data is deemed reliable but is not guaranteed by MLS GRID, and that the use of the MLS GRID Data may be subject to an end user license agreement prescribed by the Member Participant’s applicable MLS if any and as amended from time to time. MLS GRID may, at its discretion, require use of other disclaimers as necessary to protect Member Participant, and/or their MLS from liability.
Based on information submitted to the MLS GRID. All data is obtained from various sources and may not have been verified by broker or MLS GRID. Supplied Open House Information is subject to change without notice. All information should be independently reviewed and verified for accuracy. Properties may or may not be listed by the office/agent presenting the information.
Select a format below, new window will open and will prompt you to print.


AWARD WINNING SERVICES

GLOBAL REACH & HOME INSURANCE



WEBSITE AWARDS


Market Report
Sign up today to stay updated on what’s happening in your local real estate market.
