
620 Lindsay Circle North Aurora, IL 60542
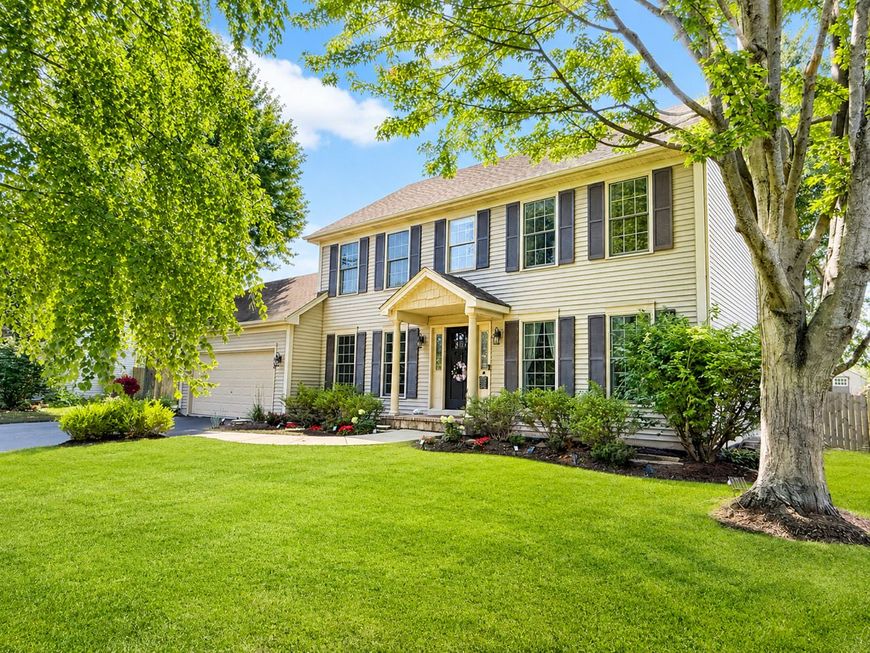

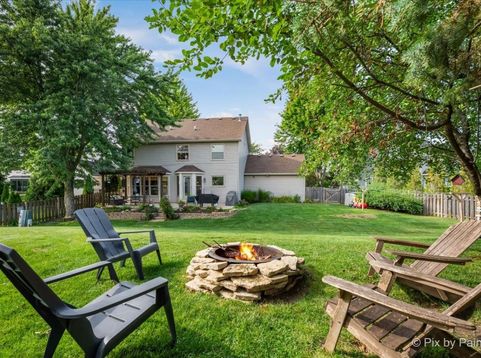
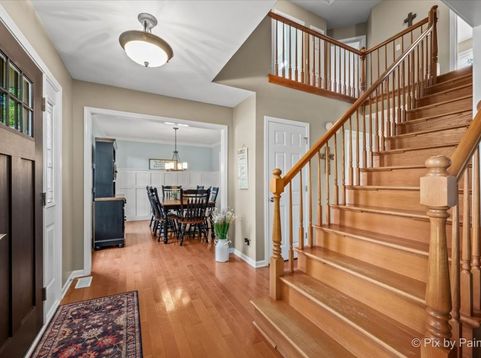
PREPARE TO FALL IN LOVE!!! Welcome home to this beautifully maintained and meticulously cared-for residence, perfectly tucked away on a quiet cul-de-sac. Offering an exceptional combination of generous living space, thoughtful upgrades, and an outstanding location, this home is truly move-in ready. Covered front entry and lush landscaping, lead to an inviting foyer highlighted by an open oak staircase and birch hardwood flooring. Spacious formal living room with glass french doors opens into a warm and inviting family room with a sunny bay picture window, a cozy wood-burning fireplace, and seamless views into the expansive eat-in kitchen. Designed for both everyday living and entertaining, the kitchen offers an abundance of 42-inch cherry cabinetry, a center island, an extended buffet serving area with additional cabinetry and countertop space, large sink with window overlooking backyard, two pantries including a large walk-in pantry, and all appliances are included. Upstairs, retreat to the spacious primary suite featuring a tray ceiling, a walk-in closet plus an additional double-wide closet, and a private bath with dual vanities, an oversized walk-in shower, and a relaxing soaking tub. Three additional generously sized bedrooms offer wood laminate flooring throughout the second level and share a beautifully appointed full bathroom. The professionally finished basement provides incredible flexibility with custom built-in cabinetry, a large recreation and game room, dedicated home office space, a versatile fifth bedroom or oversized bonus room, plus exceptional storage and closet space throughout. A delightful laundry room accented by glass French doors and a double utility sink, with space available for a future main-floor laundry if desired. Step outside to enjoy your own private backyard retreat featuring a fully fenced yard, spacious patio, pergola, fire pit, garden area, storage shed, and the added privacy of having no rear neighbors. Perfectly located just minutes from neighborhood parks, scenic walking and biking trails, playgrounds, and the Fox Valley Park District's outstanding recreational programs. Commuters will appreciate quick access to I-88, while shopping, dining, and entertainment are just moments away at Chicago Premium Outlets, Orchard Road and Randall Road retail corridors, grocery stores, restaurants, fitness centers, and everyday conveniences. Nearby attractions also include the highly regarded Marmion Academy, the vibrant downtowns of both North Aurora and Geneva, the Fox River Trail, Red Oak Nature Center, Blackberry Farm, and numerous golf courses and forest preserves. Offering exceptional space, quality finishes, a private setting, and an unbeatable location close to everything, this is a home you'll be proud to call your own. Many home improvements include: Roof 2019, Furnace 2025, A/C 2026, Kit. Refrigerator and Stove 2025, 2nd level Luxury Vinyl Plank Flooring 2025 and more! A wonderful place to home!

Baird & Warner Saif Sheikh Agent Cell: 847.454.8841 Email
Property Details
Amenities
Feature Descriptions
Room Information
Schools
Disclaimer: The accuracy of all information regardless of source, including but not limited to square footage and lot size, is deemed reliable but not guaranteed nor warranted and should be personally verified through personal inspection by and/or with the appropriate professionals.
Location
See details and scored characteristics about this location.



Listing Office: RE/MAX All Pro - St Charles
Listing Office Phone: 630-513-6100

Member Participants (and their affiliated licensees, if applicable) shall indicate on their websites that IDX information is provided exclusively for consumers’ personal non-commercial use, that it may not be used for any purpose other than to identify prospective properties consumers may be interested in purchasing, that the data is deemed reliable but is not guaranteed by MLS GRID, and that the use of the MLS GRID Data may be subject to an end user license agreement prescribed by the Member Participant’s applicable MLS if any and as amended from time to time. MLS GRID may, at its discretion, require use of other disclaimers as necessary to protect Member Participant, and/or their MLS from liability.
Based on information submitted to the MLS GRID. All data is obtained from various sources and may not have been verified by broker or MLS GRID. Supplied Open House Information is subject to change without notice. All information should be independently reviewed and verified for accuracy. Properties may or may not be listed by the office/agent presenting the information.
Select a format below, new window will open and will prompt you to print.


AWARD WINNING SERVICES

GLOBAL REACH & HOME INSURANCE



WEBSITE AWARDS


Market Report
Sign up today to stay updated on what’s happening in your local real estate market.
