
634 N Meadow Street Geneseo, IL 61254
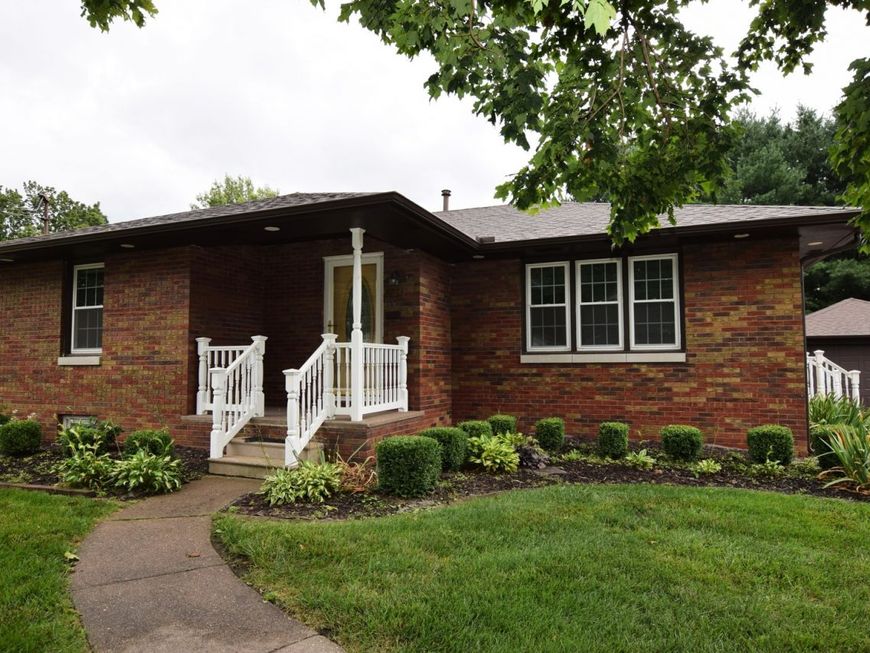
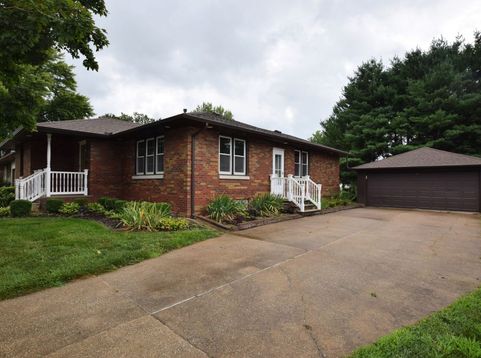
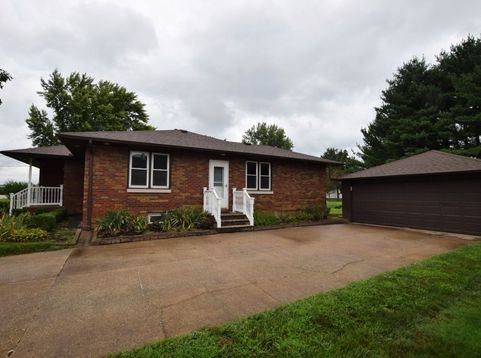
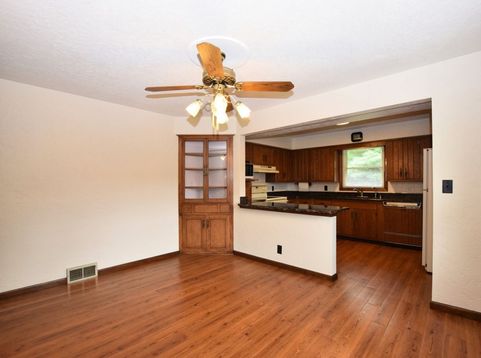
First time ever offered! Welcome to 634 North Meadow Street, nestled in one of Geneseo's most desirable neighborhoods. Lovingly maintained by its original owners since it was built in 1958, this exceptionally well-built solid brick ranch presents a rare opportunity to own a home where quality craftsmanship was the standard. Constructed to stand the test of time, this home showcases the strength, durability, energy efficiency & enduring character that solid brick construction is known for. Combining timeless craftsmanship, outstanding mechanical updates, generous room sizes & an incredible amount of living & storage space, this 3-bedroom home offers approximately 2,836 square feet of finished & unfinished living space (1,418 square feet on the main level) & is ready to begin its next chapter. From the moment you arrive, you'll appreciate the attractive curb appeal featuring mature landscaping, an inviting front porch, newer windows, recessed soffit lighting, a long concrete driveway & the unmistakable quality of solid brick construction. A newer architectural roof with 30-year shingles (less than 1 year old), new gutters & numerous mechanical improvements provide lasting peace of mind, while the spacious backyard with mature trees creates a private setting for relaxing, entertaining, gardening, or simply enjoying the outdoors. The detached two-car garage offers excellent parking & storage & includes a 220-volt outlet, ideal for a camper, RV, or workshop equipment. Just beyond the garage, an oversized storage shed with electricity & loft provides exceptional space for hobbies, tools, lawn equipment, seasonal decor, or the ultimate workshop. Step inside to discover a spacious ranch floor plan thoughtfully designed for comfortable everyday living. Tons of built-in cabinetry, drawers & storage throughout the home reflect the quality craftsmanship of its era while providing functionality today's buyers will appreciate. The generously sized living areas create inviting gathering spaces, while the expansive eat-in kitchen features abundant cabinetry, a large peninsula island & an impressive dining area that easily accommodates a full-size family table. Whether hosting holiday gatherings or enjoying casual family meals, this kitchen was designed to bring everyone together. All 3 bedrooms are generously sized & feature ceiling fans, large closets & abundant natural light. The remodeled full bath has been tastefully updated with a beautiful walk-in shower featuring a built-in bench seat, elegant glass doors & a taller vanity, blending style with everyday convenience. One of the home's standout features is the enormous full basement constructed with durable concrete block walls. Offering outstanding flexibility, this incredible space includes a partially finished recreation room, dedicated workshop, bonus room, wine & canning storage room, spacious laundry area, large mechanical room & a second gas summer stove traditionally used for seasonal & holiday cooki

Baird & Warner Saif Sheikh Agent Cell: 847.454.8841 Email
Property Details
Amenities
Feature Descriptions
Room Information
Schools
Disclaimer: The accuracy of all information regardless of source, including but not limited to square footage and lot size, is deemed reliable but not guaranteed nor warranted and should be personally verified through personal inspection by and/or with the appropriate professionals.
Location
See details and scored characteristics about this location.



Listing Office: Home Solutions Real Estate
Listing Office Phone: 815-923-2200

Member Participants (and their affiliated licensees, if applicable) shall indicate on their websites that IDX information is provided exclusively for consumers’ personal non-commercial use, that it may not be used for any purpose other than to identify prospective properties consumers may be interested in purchasing, that the data is deemed reliable but is not guaranteed by MLS GRID, and that the use of the MLS GRID Data may be subject to an end user license agreement prescribed by the Member Participant’s applicable MLS if any and as amended from time to time. MLS GRID may, at its discretion, require use of other disclaimers as necessary to protect Member Participant, and/or their MLS from liability.
Based on information submitted to the MLS GRID. All data is obtained from various sources and may not have been verified by broker or MLS GRID. Supplied Open House Information is subject to change without notice. All information should be independently reviewed and verified for accuracy. Properties may or may not be listed by the office/agent presenting the information.
Select a format below, new window will open and will prompt you to print.


AWARD WINNING SERVICES

GLOBAL REACH & HOME INSURANCE



WEBSITE AWARDS


Market Report
Sign up today to stay updated on what’s happening in your local real estate market.
