
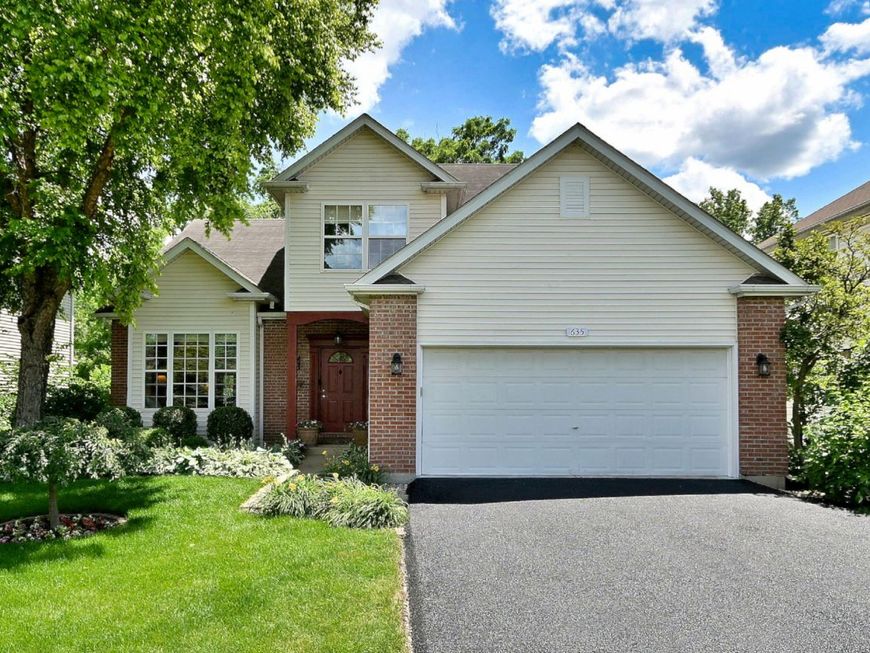
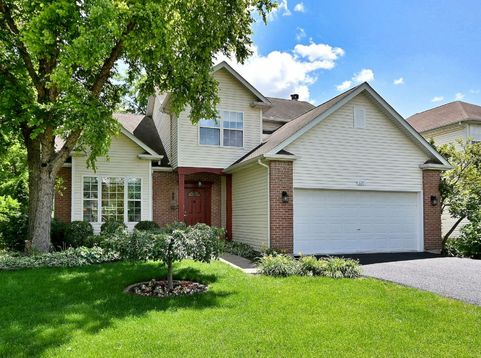
635 Burdette Avenue Glendale Heights, IL 60139
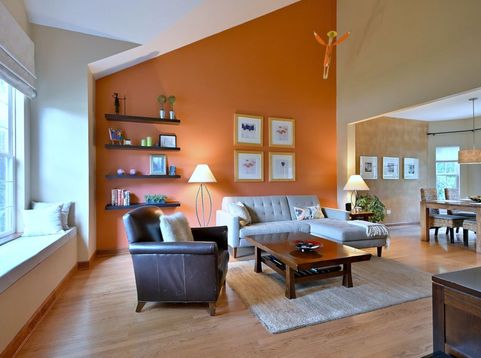
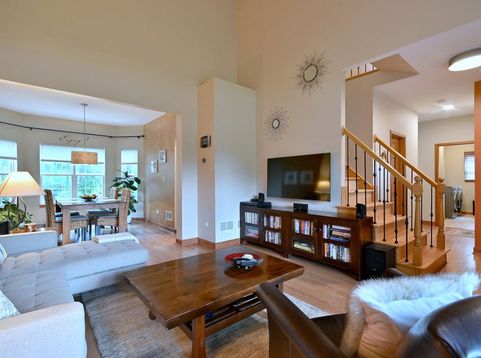
Welcome home! Beautifully updated, located in Glen Ellyn School District, surrounded by Nature. 4-bedroom, 3.5-bathroom home with a rare find: a finished Walkout Basement. Lovingly cared for by its original owner, this fully updated custom home blends everyday comfort with quality details. Right when you step inside, you'll love how bright and airy it feels, with natural light pouring across the beautiful hardwood floors that stretch throughout the entire home. The main floor features soaring 9-foot ceilings and a jaw-dropping living room with dramatic cathedral ceilings. At the heart of the home is a brand-new, modern custom kitchen that is as functional as it is beautiful. Designed for the culinary enthusiast, boasts Premium Center Island packed with custom storage drawers. Kitchen seamlessly flows into the family room with a wood-burning fireplace. Step out onto the main-floor wooden deck to take in your view: a beautifully private, fenced backyard that backs directly up to a serene forest preserve. Tucked away on this level for ultimate convenience is a dedicated laundry room completely outfitted with storage cabinets. Upstairs, the second level hosts four generous bedrooms, including a serene primary suite. The master bedroom and its accompanying custom modern bathroom both feature striking cathedral ceilings, creating an oasis of calm. The fully finished basement expands your living space even further; great for entertaining or kids playing in an open recreation area, an ideal bright office for those working from home, and a full bath. Step outside to a private backyard retreat surrounded by mature trees, complete with brick-paved patio featuring a built-in grill, making it the ultimate setting for summer soirees against a tranquil, wooded backdrop. Additional features: dedicated 240V socket in the garage for rapid electric vehicle charging; an external power generator socket hookup. Conveniently located near I-355 access. This home is truly turn-key and ready for its next owner!

Baird & Warner Saif Sheikh Agent Cell: 847.454.8841 Email
Property Details
Amenities
Feature Descriptions
Room Information
Schools
Disclaimer: The accuracy of all information regardless of source, including but not limited to square footage and lot size, is deemed reliable but not guaranteed nor warranted and should be personally verified through personal inspection by and/or with the appropriate professionals.
Location
See details and scored characteristics about this location.



Listing Office: RE/MAX City
Listing Office Phone: 773-775-0600

Member Participants (and their affiliated licensees, if applicable) shall indicate on their websites that IDX information is provided exclusively for consumers’ personal non-commercial use, that it may not be used for any purpose other than to identify prospective properties consumers may be interested in purchasing, that the data is deemed reliable but is not guaranteed by MLS GRID, and that the use of the MLS GRID Data may be subject to an end user license agreement prescribed by the Member Participant’s applicable MLS if any and as amended from time to time. MLS GRID may, at its discretion, require use of other disclaimers as necessary to protect Member Participant, and/or their MLS from liability.
Based on information submitted to the MLS GRID. All data is obtained from various sources and may not have been verified by broker or MLS GRID. Supplied Open House Information is subject to change without notice. All information should be independently reviewed and verified for accuracy. Properties may or may not be listed by the office/agent presenting the information.
Select a format below, new window will open and will prompt you to print.


AWARD WINNING SERVICES

GLOBAL REACH & HOME INSURANCE



WEBSITE AWARDS


Market Report
Sign up today to stay updated on what’s happening in your local real estate market.
