
636 W Grace Street , Unit 1W Chicago, IL 60613
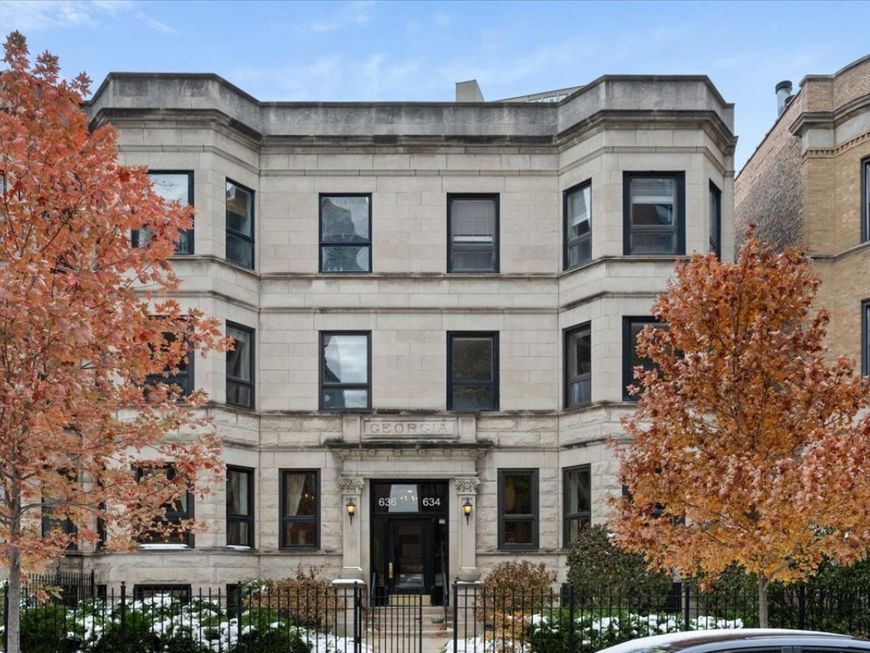
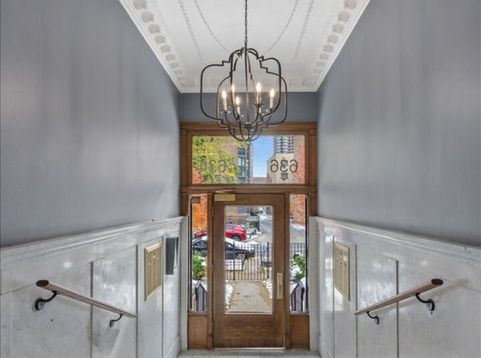
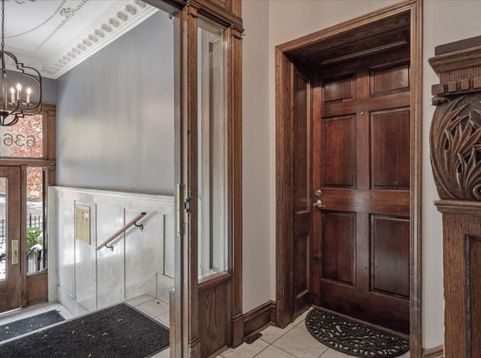
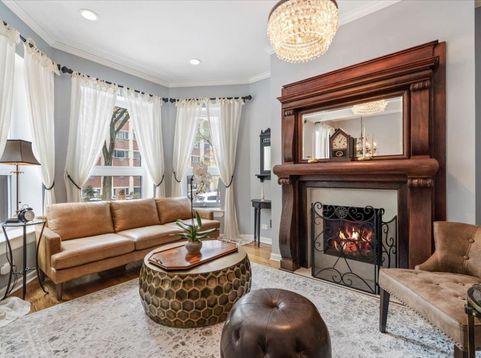
Vintage Chicago, done exactly right. Welcome to your new home, 636 W Grace #1W, is a meticulously historic Greystone duplex which seamlessly blends timeless vintage charm with upscale modern finishes. South facing bay windows pour sunlight across the living room, anchored by a gorgeous hand-carved mantle with a gas fireplace that steals the show at every gathering. The second bedroom doubles as a knockout TV room with space for a king bed and deep sink-in couches. The open-concept kitchen and dining area serves up stainless steel appliances, granite countertops, custom cabinetry and a large island with storage on both sides. Pantry/laundry area has ample space for all your staples, towels and more. The generous primary suite impresses with walk-in closets and a separate office for today's live/work lifestyle. Two upstairs bathrooms feature designer-selected natural stone and high-end porcelain tile, along with Kohler fixtures. Gorgeous hand carved oak bannister takes you to a lower level with a large entertaining area with a 2nd wood burning fireplace. Generous 3rd bedroom with huge closet and private bathroom with shower. Plus two large walk-in closets on the lower level- one is ready to become your own private sauna room with beautiful cedar walls. Additional highlights include French doors, hardwood flooring, LED recessed lighting, custom window treatments. Leased parking space conveniently located right across the street in covered garage. Building amenities include a large shared rooftop deck with grill and beautifully landscaped backyard patio with two grills-perfect for parties. A large private storage room is included. Unbeatable East Lakeview location just steps to the Lakefront path and beaches, express transit, Whole Foods, neighborhood dining ,shopping, fitness, spas & more. Stunning condo is thoughtfully updated throughout, offering effortless move-in convenience in this rarely available, south-facing exquisite Greystone.

Baird & Warner Saif Sheikh Agent Cell: 847.454.8841 Email
Property Details
Feature Descriptions
Room Information
Schools
Disclaimer: The accuracy of all information regardless of source, including but not limited to square footage and lot size, is deemed reliable but not guaranteed nor warranted and should be personally verified through personal inspection by and/or with the appropriate professionals.
Location
See details and scored characteristics about this location.



Listing Office: Compass
Listing Office Phone: 312-319-1168

Member Participants (and their affiliated licensees, if applicable) shall indicate on their websites that IDX information is provided exclusively for consumers’ personal non-commercial use, that it may not be used for any purpose other than to identify prospective properties consumers may be interested in purchasing, that the data is deemed reliable but is not guaranteed by MLS GRID, and that the use of the MLS GRID Data may be subject to an end user license agreement prescribed by the Member Participant’s applicable MLS if any and as amended from time to time. MLS GRID may, at its discretion, require use of other disclaimers as necessary to protect Member Participant, and/or their MLS from liability.
Based on information submitted to the MLS GRID. All data is obtained from various sources and may not have been verified by broker or MLS GRID. Supplied Open House Information is subject to change without notice. All information should be independently reviewed and verified for accuracy. Properties may or may not be listed by the office/agent presenting the information.
Select a format below, new window will open and will prompt you to print.


AWARD WINNING SERVICES

GLOBAL REACH & HOME INSURANCE



WEBSITE AWARDS


Market Report
Sign up today to stay updated on what’s happening in your local real estate market.
