
638 Riverbank Drive Geneva, IL 60134
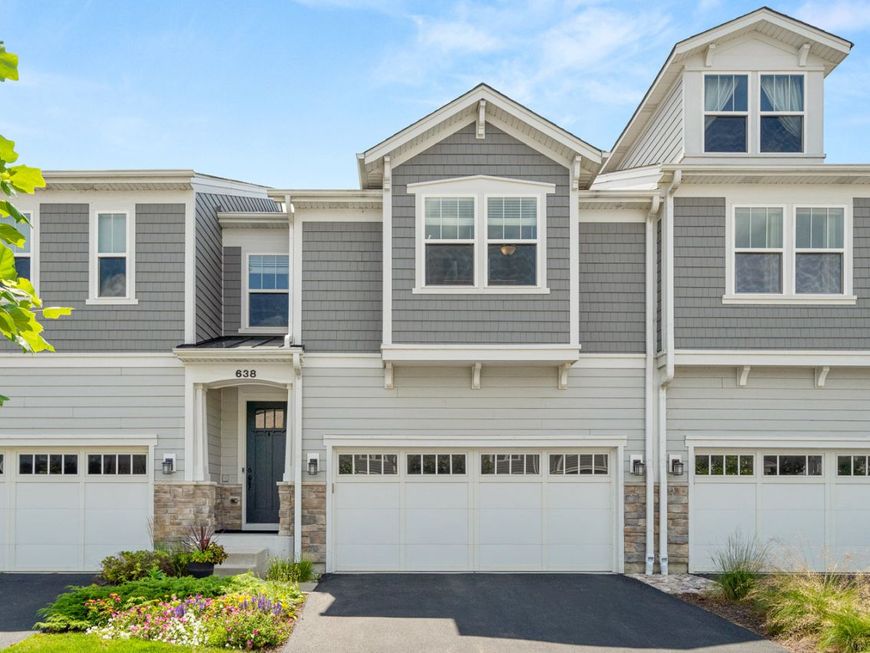
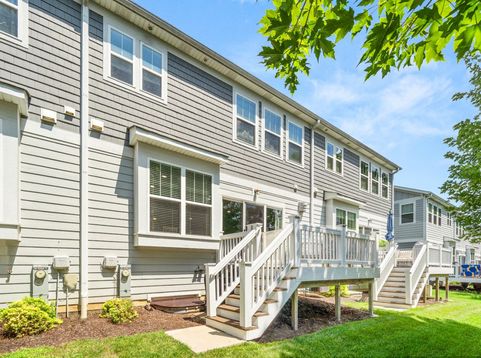
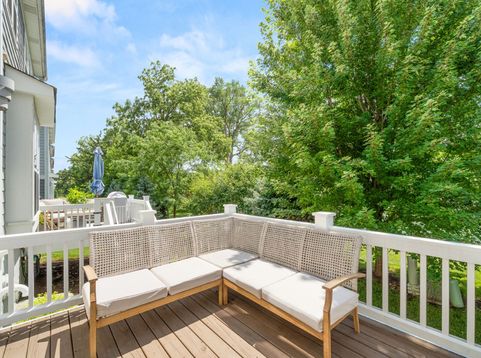

Designed for Timeless Living! Experience the perfect blend of style, comfort, and convenience in this modern one-owner 3 bedroom, 21/2 bath, 2167 SF townhome just minutes from downtown Geneva. Upgraded throughout, this beautifully designed home blends timeless finishes with today's open-concept lifestyle. Dramatic hardwood floors accent the main level combining beauty with easy maintenance. The open layout features 9 ft. ceilings with sought after buyer amenities. The extended family room with a gas log fireplace and plenty of natural light provides the perfect setting for kicking back. The upgraded gourmet kitchen is sure to impress with its stylish white cabinetry, granite countertops, classic subway tile backsplash, stainless steel appliances, built-in oven & microwave, cooktop with chimney hood, plus an expanded center island that's perfect for gathering with family and friends. The adjacent eating area provides great space for everyday meals. An upgraded iron spindle staircase that extends around the upstairs hallway leads to three spacious bedrooms on the second level plus the convenient laundry room with washer, dryer & utility sink plus a modern main bath with hall & bedroom access. The impressive owner's retreat offers a great escape to unwind. Included is a deluxe luxury spa bath featuring a freestanding slipper tub, oversized tiled shower, double vanities, and a large walk-in closet. The full basement is ready for your finishing touches to provide additional living space. Step outside to enjoy the 12'x10' raised deck backing to a private treeline... perfect for morning coffee or evening relaxation. Added convenience and savings is the built-in EV charging station in the 2 car garage. You'll love the location 1 mile to the Metra Train Station & heart of downtown Geneva, where charming boutiques, restaurants, cozy cafes, wine bars, breweries, festivals, scenic Fox River views, and miles of biking trails create a lifestyle that's as vibrant as it is inviting. Located directly across from the Fabyan Forest Preserve, you are able to hook onto the Fox River Trail in just minutes. This is modern living at its finest... move in and start enjoying everything Geneva has to offer.

Baird & Warner Saif Sheikh Agent Cell: 847.454.8841 Email
Property Details
Amenities
Feature Descriptions
Room Information
Schools
Disclaimer: The accuracy of all information regardless of source, including but not limited to square footage and lot size, is deemed reliable but not guaranteed nor warranted and should be personally verified through personal inspection by and/or with the appropriate professionals.
Location
See details and scored characteristics about this location.



Listing Office: Keller Williams Innovate - Aurora
Listing Office Phone: 630-423-8223

Member Participants (and their affiliated licensees, if applicable) shall indicate on their websites that IDX information is provided exclusively for consumers’ personal non-commercial use, that it may not be used for any purpose other than to identify prospective properties consumers may be interested in purchasing, that the data is deemed reliable but is not guaranteed by MLS GRID, and that the use of the MLS GRID Data may be subject to an end user license agreement prescribed by the Member Participant’s applicable MLS if any and as amended from time to time. MLS GRID may, at its discretion, require use of other disclaimers as necessary to protect Member Participant, and/or their MLS from liability.
Based on information submitted to the MLS GRID. All data is obtained from various sources and may not have been verified by broker or MLS GRID. Supplied Open House Information is subject to change without notice. All information should be independently reviewed and verified for accuracy. Properties may or may not be listed by the office/agent presenting the information.
Select a format below, new window will open and will prompt you to print.


AWARD WINNING SERVICES

GLOBAL REACH & HOME INSURANCE



WEBSITE AWARDS


Market Report
Sign up today to stay updated on what’s happening in your local real estate market.
