
640 Green Meadow Lane Geneva, IL 60134
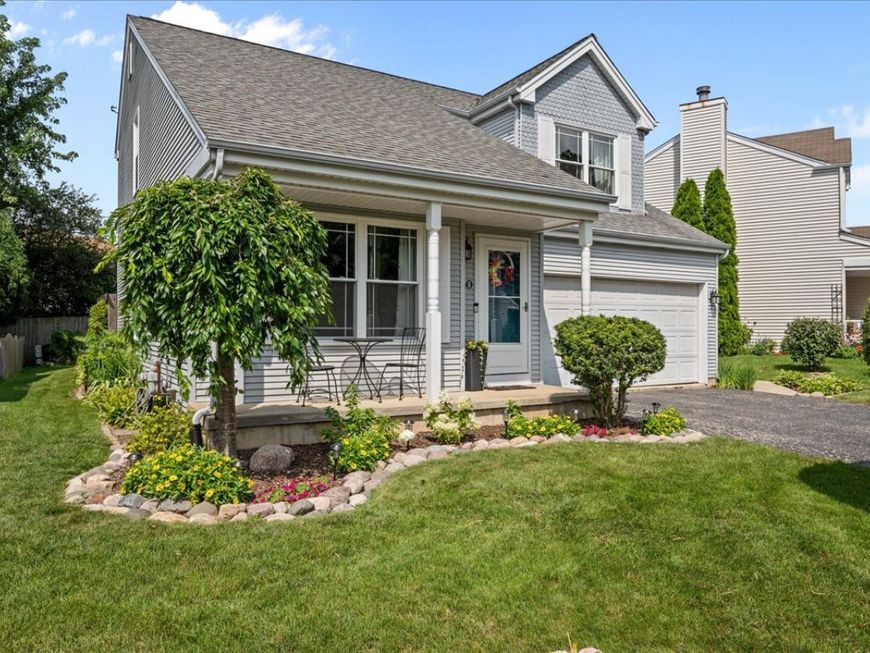
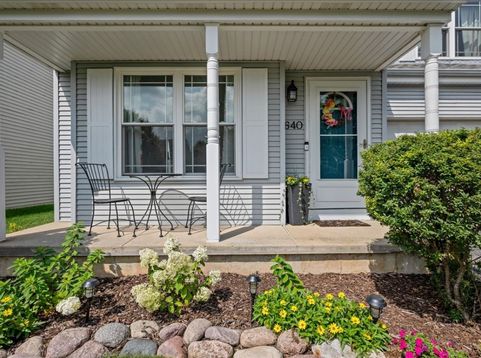
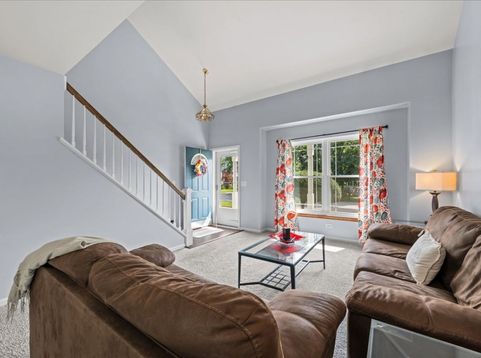
Exceptional value in Geneva with extensive updates throughout! This beautifully maintained, move-in ready home offers stylish updates, functional living space, and timeless curb appeal. Major improvements include: Roof (2012), brick paver patio with custom privacy wall (2016), updated primary bath (2018), professional front landscaping (2020), updated wood staircase (2021), new windows (2021), finished basement (2022), main floor carpet (2022), updated powder room (2023), washer and dryer (2023), luxury vinyl plank flooring in the kitchen and family room (2024), and an updated hall bath (2024). The vaulted living room flows into the updated kitchen featuring stainless steel appliances, shelf pantry, and picture window over the sink. The adjacent vaulted family room opens to the private brick paver patio, creating the perfect space for relaxing or entertaining. The first floor also includes a convenient laundry/mudroom with built-in storage, bench seating, and coat hooks. Upstairs, the vaulted primary suite offers a flexible sitting area and an updated en-suite bath with dual-sink vanity, separate shower, and soaking tub. Two additional bedrooms share the renovated hall bath. The finished basement adds valuable living space with a recreation room, play area, and half bath. Outside, enjoy the professionally landscaped yard, brick paver patio, and custom privacy wall. A truly turnkey home in one of Geneva's most desirable locations!

Baird & Warner Saif Sheikh 847.454.8841 Email
Property Details
Amenities
Feature Descriptions
Room Information
Schools
Disclaimer: The accuracy of all information regardless of source, including but not limited to square footage and lot size, is deemed reliable but not guaranteed nor warranted and should be personally verified through personal inspection by and/or with the appropriate professionals.
Location
See details and scored characteristics about this location.


Select a format below, new window will open and will prompt you to print.


AWARD WINNING SERVICES

GLOBAL REACH & HOME INSURANCE



WEBSITE AWARDS


Market Report
Sign up today to stay updated on what’s happening in your local real estate market.
