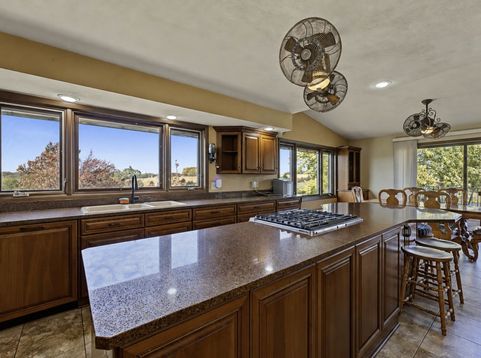
6771 N Bellview Road Freeport, IL 61032
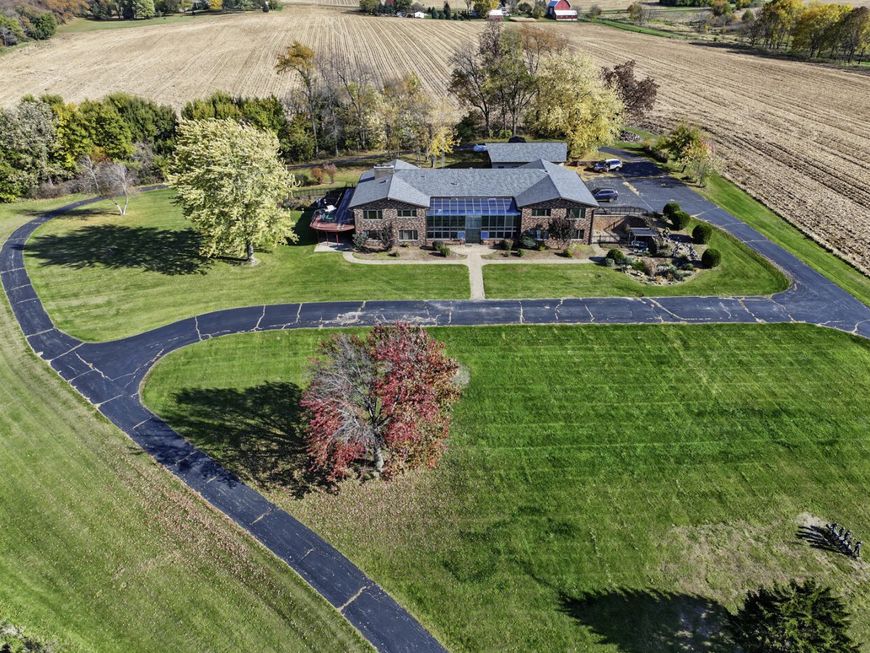
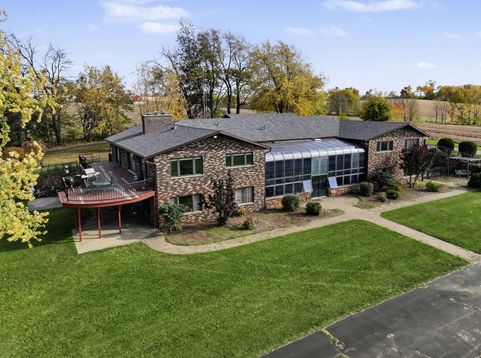
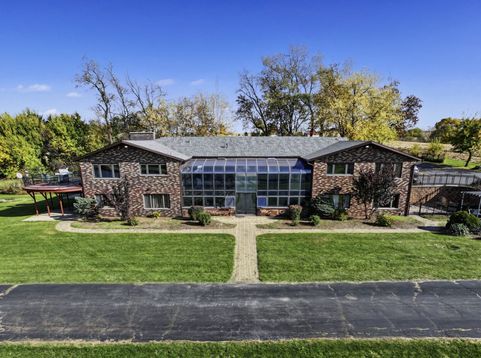
Escape to the peace and privacy of this remarkable rural retreat, set on just under 30 acres of pristine countryside. This spacious 8-bedroom, 4-bathroom estate offers endless possibilities-ideal for multifamily living, a private getaway, or a homestead haven. Enjoy breathtaking views from every angle, with a 3-acre spring-fed, stocked pond right in your backyard-perfect for fishing, relaxing, or simply watching the sunset dance across the water. The grounds are rich with wildlife, including abundant deer, making this a dream property for hunters and nature lovers alike. Inside, you'll find two large living areas, offering flexibility for extended family or guests. The home also features a stunning atrium-a sunlit indoor space where you can unwind and enjoy nature year-round. Step outside to the spacious decks on both levels, each overlooking the pond and rolling landscape, creating the perfect setting for morning coffee or evening gatherings. A detached outdoor garage provides ample space for vehicles, farm equipment, or storage needs. Whether you envision raising animals, planting a garden, or simply savoring the peace and quiet of country life, this property has the space and freedom to make it happen. New Roof and Gutters. 3 furnaces and 3 newer AC units less than 8 yrs old. Septic was just cleaned.

Baird & Warner Saif Sheikh Agent Cell: 847.454.8841 Email
Property Details
Feature Descriptions
Room Information
Schools
Disclaimer: The accuracy of all information regardless of source, including but not limited to square footage and lot size, is deemed reliable but not guaranteed nor warranted and should be personally verified through personal inspection by and/or with the appropriate professionals.
Location
See details and scored characteristics about this location.


Listing Office: Berkshire Hathaway HomeServices Starck Real Estate
Listing Office Phone: 847-806-8440

Member Participants (and their affiliated licensees, if applicable) shall indicate on their websites that IDX information is provided exclusively for consumers’ personal non-commercial use, that it may not be used for any purpose other than to identify prospective properties consumers may be interested in purchasing, that the data is deemed reliable but is not guaranteed by MLS GRID, and that the use of the MLS GRID Data may be subject to an end user license agreement prescribed by the Member Participant’s applicable MLS if any and as amended from time to time. MLS GRID may, at its discretion, require use of other disclaimers as necessary to protect Member Participant, and/or their MLS from liability.
Based on information submitted to the MLS GRID. All data is obtained from various sources and may not have been verified by broker or MLS GRID. Supplied Open House Information is subject to change without notice. All information should be independently reviewed and verified for accuracy. Properties may or may not be listed by the office/agent presenting the information.
Select a format below, new window will open and will prompt you to print.


AWARD WINNING SERVICES


GLOBAL REACH & HOME INSURANCE



Market Report
Sign up today to stay updated on what’s happening in your local real estate market.