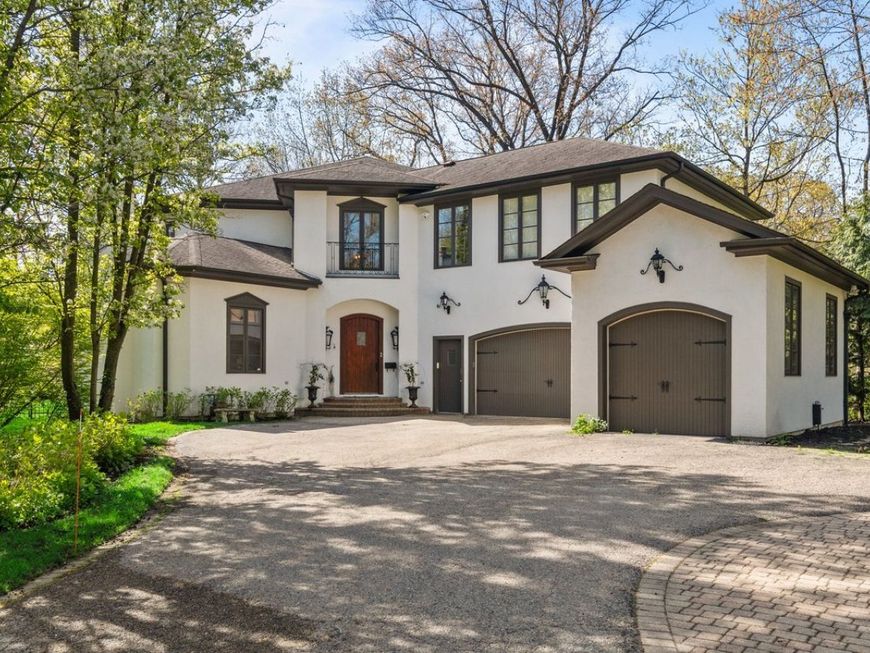
697 Bluff Road Lake Bluff, IL 60044
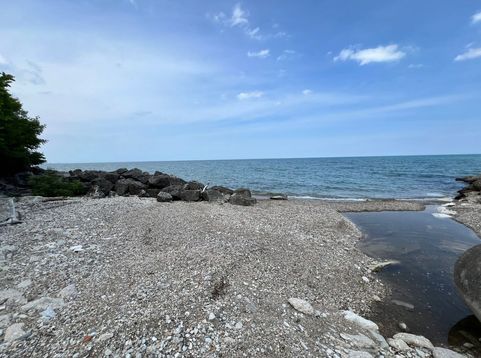
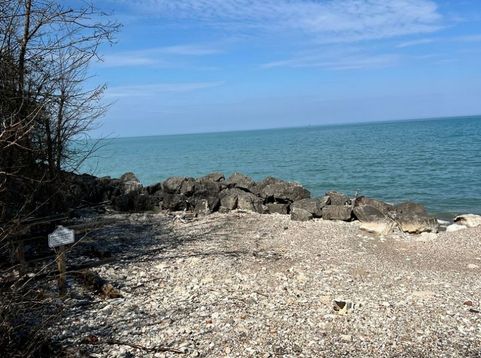
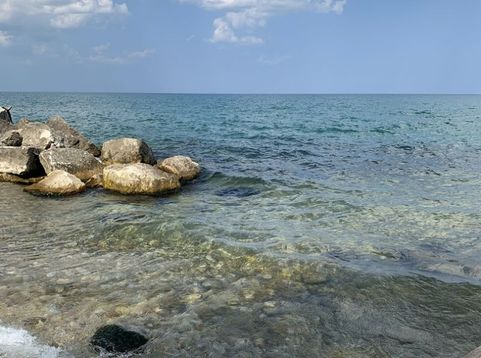
Discover the rare privilege of lake living on Chicago's North Shore, where a private beach, the ever-changing beauty of Lake Michigan, and a peaceful ravine setting create a remarkable retreat. Nestled along a wooded ravine with seasonal lake views, this exceptional home offers a unique combination of privacy, natural beauty, and access to your own private stretch of shoreline. A dramatic two-story foyer with curved staircase welcomes you into the home. The main level has 10' ceilings throughout, with a handsome wood-paneled library with coffered ceiling and fireplace at the front. The adjoining living and dining rooms are connected by a graceful flow, with a fireplace anchoring the living room and an expansive wall of arched windows in the dining room framing ravine and lake views. A well-appointed butler's pantry connects the dining room to the kitchen and includes a sink, beverage refrigerator, Viking warming drawer, and generous cabinetry. The light-filled kitchen features beautiful views, high-end appliances including two dishwashers, and generous space for cooking and gathering. The adjoining mudroom provides an additional refrigerator, sink, and storage. A two-story family room with custom limestone fireplace and abundant natural light completes the main gathering spaces. Two staircases and an elevator lead to the upper level, featuring four ensuite bedrooms, including a luxurious primary suite with spa-like bath, private office, and scenic lake views. A separate office and second-floor laundry room add convenience. The back staircase leads to a heated sunroom with a resistance pool that also functions as a spa, plus a second washer and dryer. The lower level, also accessible by elevator, includes a recreation room, wet bar, exercise room, and ample storage. A three-car heated garage with dog bath completes this distinctive Lake Bluff residence, offering the privacy of a wooded ravine, the privilege of a private Lake Michigan beach, and the convenience of being less than an hour from Chicago.

Baird & Warner Saif Sheikh Agent Cell: 847.454.8841 Email
Property Details
Amenities
Feature Descriptions
Room Information
Schools
Disclaimer: The accuracy of all information regardless of source, including but not limited to square footage and lot size, is deemed reliable but not guaranteed nor warranted and should be personally verified through personal inspection by and/or with the appropriate professionals.
Location
See details and scored characteristics about this location.


Listing Office: @properties Christie's International Real Estate
Listing Office Phone: 847-295-0700

Member Participants (and their affiliated licensees, if applicable) shall indicate on their websites that IDX information is provided exclusively for consumers’ personal non-commercial use, that it may not be used for any purpose other than to identify prospective properties consumers may be interested in purchasing, that the data is deemed reliable but is not guaranteed by MLS GRID, and that the use of the MLS GRID Data may be subject to an end user license agreement prescribed by the Member Participant’s applicable MLS if any and as amended from time to time. MLS GRID may, at its discretion, require use of other disclaimers as necessary to protect Member Participant, and/or their MLS from liability.
Based on information submitted to the MLS GRID. All data is obtained from various sources and may not have been verified by broker or MLS GRID. Supplied Open House Information is subject to change without notice. All information should be independently reviewed and verified for accuracy. Properties may or may not be listed by the office/agent presenting the information.
Select a format below, new window will open and will prompt you to print.


AWARD WINNING SERVICES


GLOBAL REACH & HOME INSURANCE



Market Report
Sign up today to stay updated on what’s happening in your local real estate market.