
7 Bristol Road Northfield, IL 60093
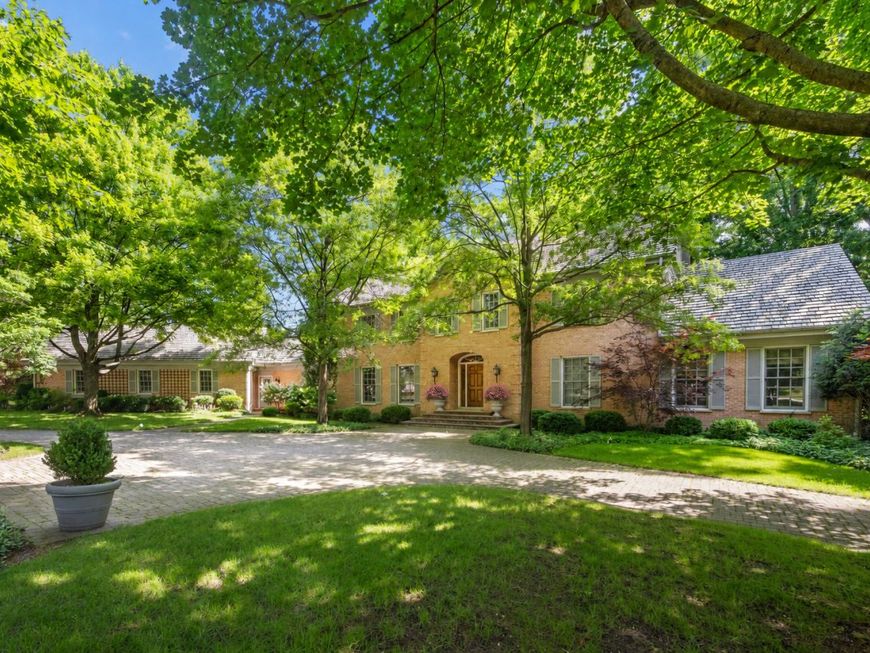
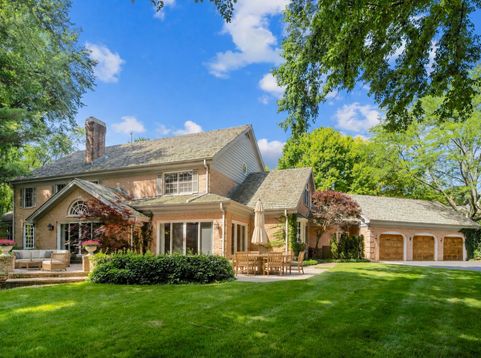
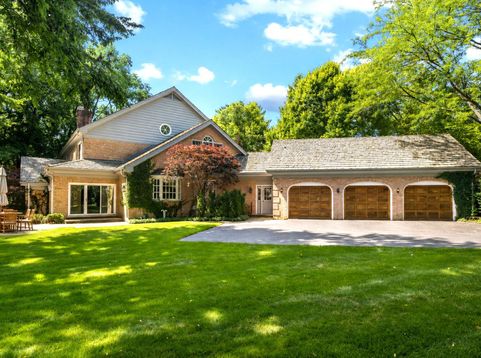
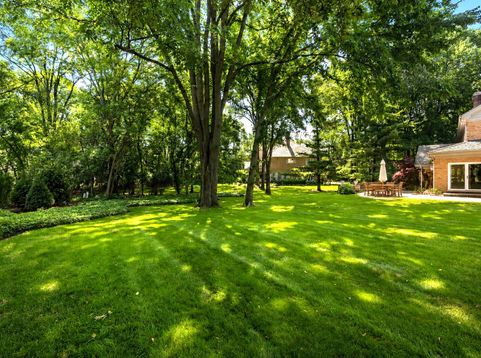
If you've been looking for room to spread out and don't want to sacrifice quality for quantity, this stately brick Colonial home is the answer. Blending timeless architecture with the layout families want today, this home has over 10,000 square feet and is set on 1.16 beautifully landscaped acres. Better than new, it was built with exceptional craftsmanship that is difficult to replicate today. Offering expansive rooms, tall ceilings, and abundant natural light throughout, it feels both grand and comfortable at the same time. Its classic curb appeal makes a lasting impression with a graceful arched front entry welcoming you inside. Upon entering, the stunning grand staircase sets the tone for the elegant yet inviting interiors. Your guests will be ushered from the dramatic foyer to the living room overlooking the back patio, and the dining room ideal for hosting large dinner parties. The layout naturally transitions from entertaining rooms to everyday living spaces, which revolve around the oversized kitchen with its expansive eat-in breakfast room. Directly off of the kitchen is the spacious family room with a vaulted game table area with wet bar, perfect for mahjong or poker nights. The well-appointed mudroom and laundry room help keep life organized and lead to the attached 3-car garage with 2 EV chargers. A gracious 1st floor guest suite and private home office are tucked away from the action at the other end of the home, providing quiet spaces to work and find respite. The grand staircase leads you upstairs to the primary suite with a massive walk-in closet and spa-like bath. Additionally, there are 3 bedrooms with ensuite bathrooms, and a 2nd-floor playroom-an increasingly sought-after feature that offers the perfect space for toys, homework, gaming, crafts, or a quiet retreat separate from the main living areas. The finished lower level has an enormous rec room, a home gym with a dug-out floor and full bath, a large wine cellar, and seemingly endless storage space. Outside, the private setting offers exceptional space to relax, entertain, and enjoy the beauty of the surrounding landscape, while being tucked away on one Northfield's most coveted private lanes. Located close to the award-winning elementary schools and famed Clarkson Park, you'll soon be embraced by one of the North Shore's most sought-after communities when making your home here.

Baird & Warner Saif Sheikh Agent Cell: 847.454.8841 Email
Property Details
Amenities
Feature Descriptions
Room Information
Schools
Disclaimer: The accuracy of all information regardless of source, including but not limited to square footage and lot size, is deemed reliable but not guaranteed nor warranted and should be personally verified through personal inspection by and/or with the appropriate professionals.
Location
See details and scored characteristics about this location.



Listing Office: @properties Christie's International Real Estate
Listing Office Phone: 847-881-0200

Member Participants (and their affiliated licensees, if applicable) shall indicate on their websites that IDX information is provided exclusively for consumers’ personal non-commercial use, that it may not be used for any purpose other than to identify prospective properties consumers may be interested in purchasing, that the data is deemed reliable but is not guaranteed by MLS GRID, and that the use of the MLS GRID Data may be subject to an end user license agreement prescribed by the Member Participant’s applicable MLS if any and as amended from time to time. MLS GRID may, at its discretion, require use of other disclaimers as necessary to protect Member Participant, and/or their MLS from liability.
Based on information submitted to the MLS GRID. All data is obtained from various sources and may not have been verified by broker or MLS GRID. Supplied Open House Information is subject to change without notice. All information should be independently reviewed and verified for accuracy. Properties may or may not be listed by the office/agent presenting the information.
Select a format below, new window will open and will prompt you to print.


AWARD WINNING SERVICES

GLOBAL REACH & HOME INSURANCE



WEBSITE AWARDS


Market Report
Sign up today to stay updated on what’s happening in your local real estate market.
